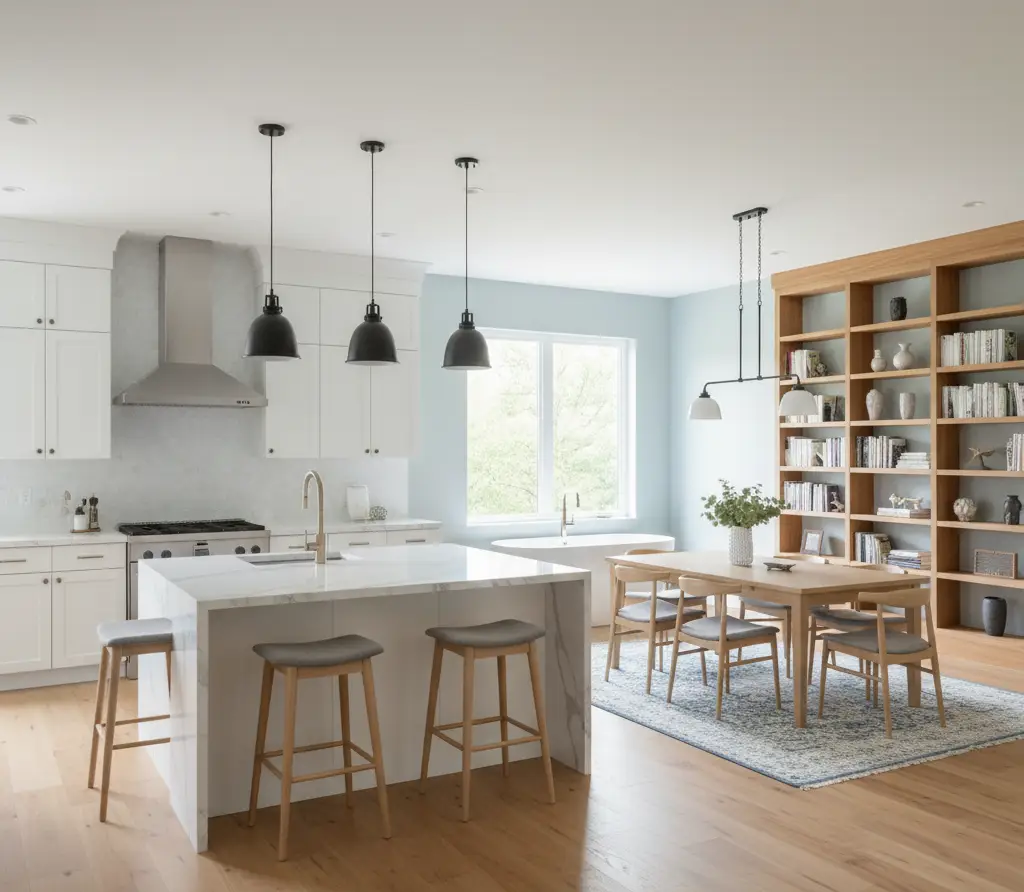
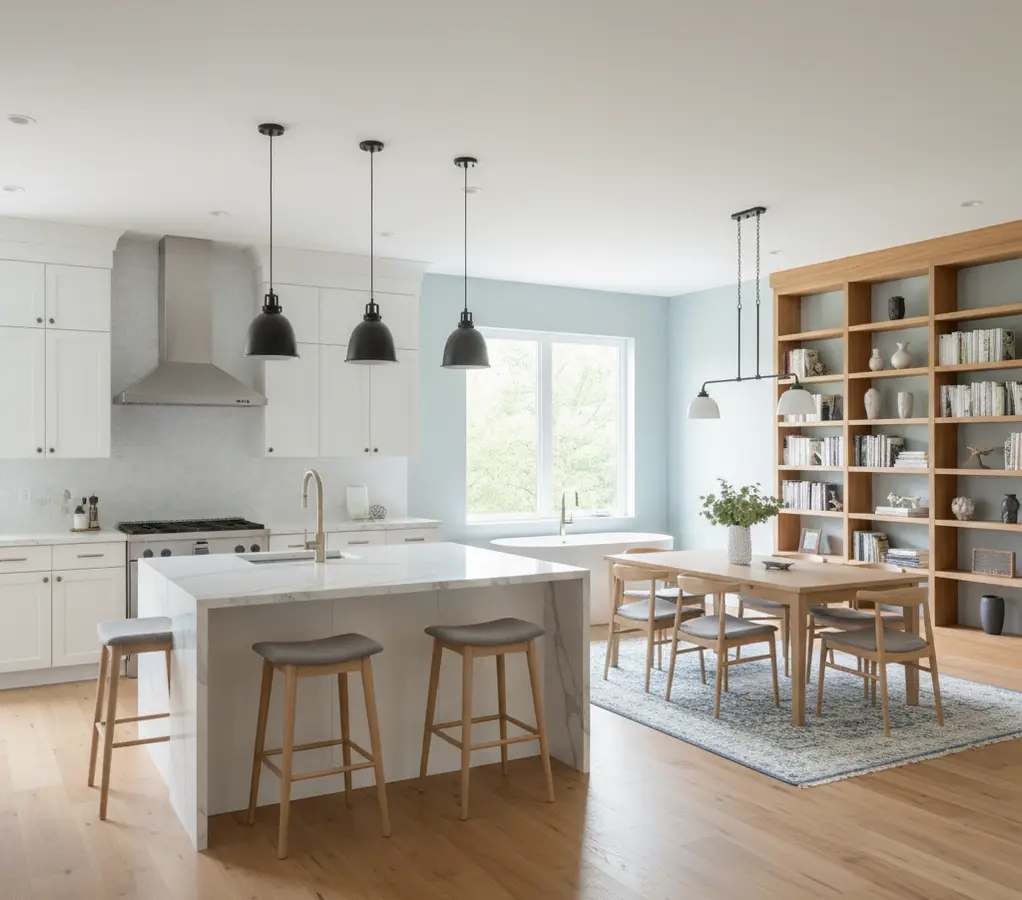
At Voxelhaus consultancy, we specialize in creating precise and professional 2D floor plan redraws that provide a clear and accurate representation of a property's layout. A well-drawn 2D floor plan redraw is essential for architects, interior designers, and real estate professionals to showcase the flow of space, dimensions, and functional arrangement of rooms.
Why 2D Floor Plan Redraw Matters
A 2D floor plan redraw acts as the foundation of any architectural or real estate project. It visually explains how rooms are connected, where entrances and windows are located, and how the property flows from one space to another. Unlike complex technical drawings, a simple 2D redraw is easy for clients, buyers, and stakeholders to understand.
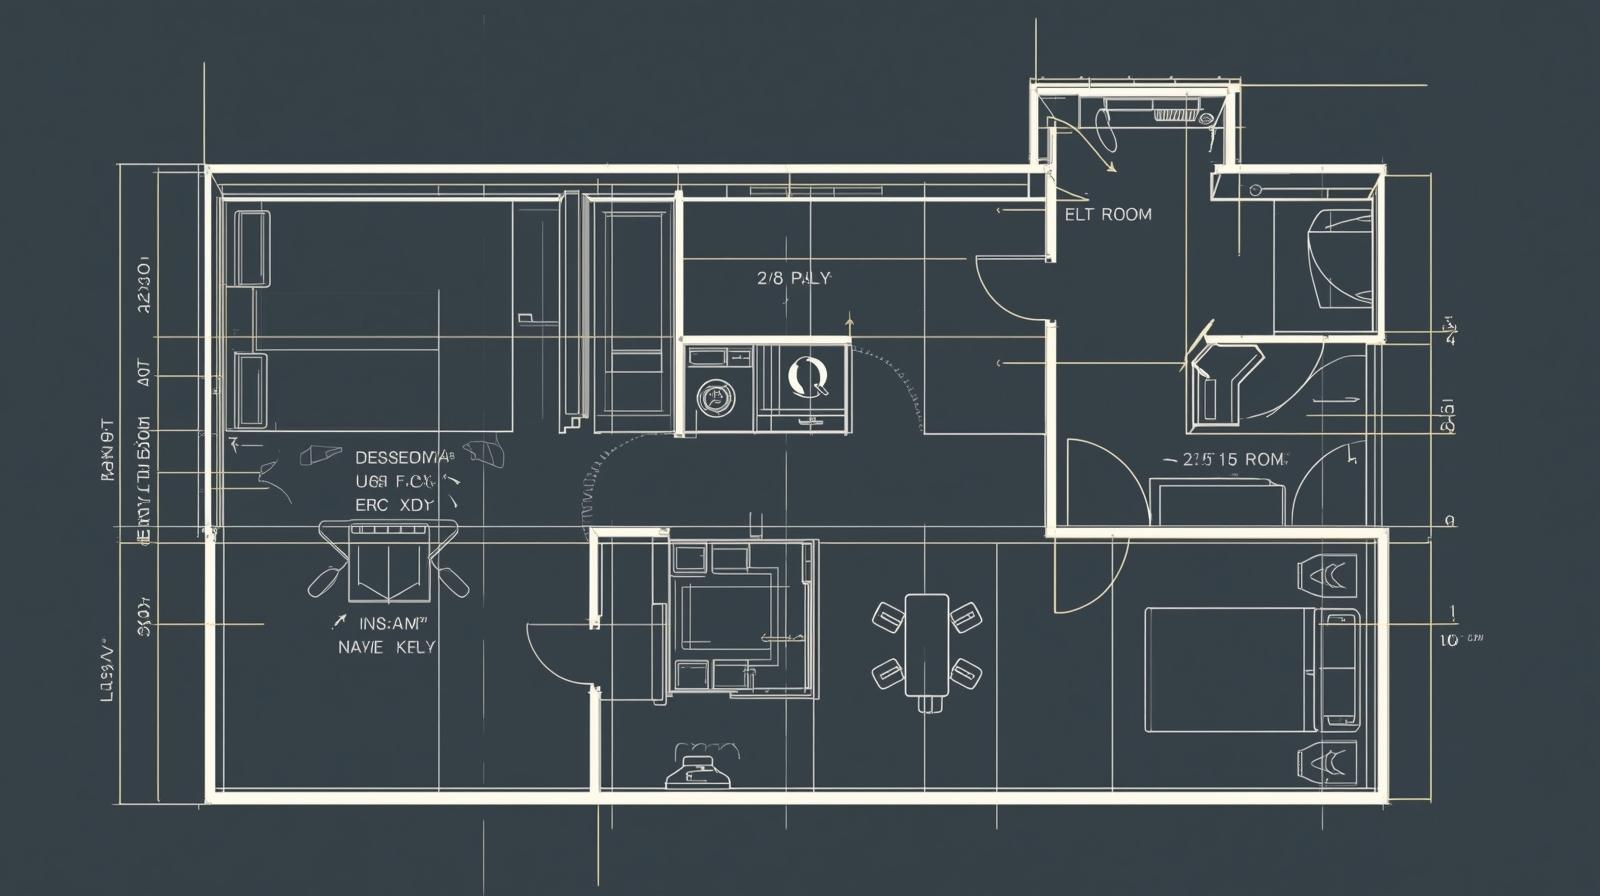
Clear Property Understanding
2D floor plan redraws provide a simple overview of the property's layout. Buyers and clients can instantly grasp the structure of the home or building, including room dimensions, wall placements, and entry points.
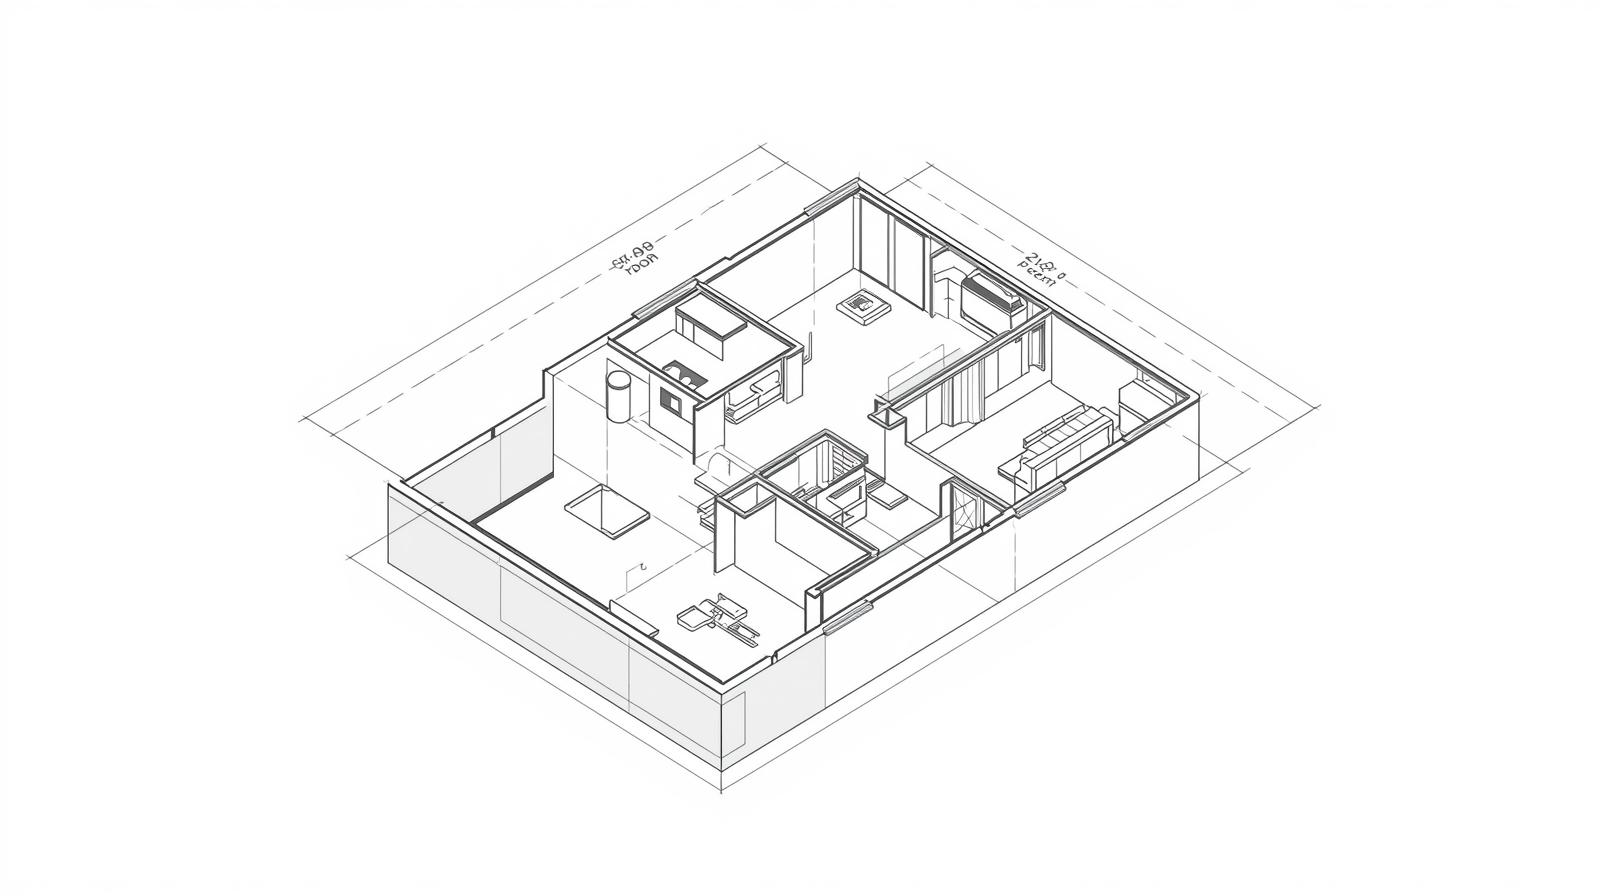
Effective Sales & Marketing Tool
Real estate listings with 2D redraws receive more engagement because they provide transparency. Buyers feel more confident when they can see the actual layout of a property before visiting.
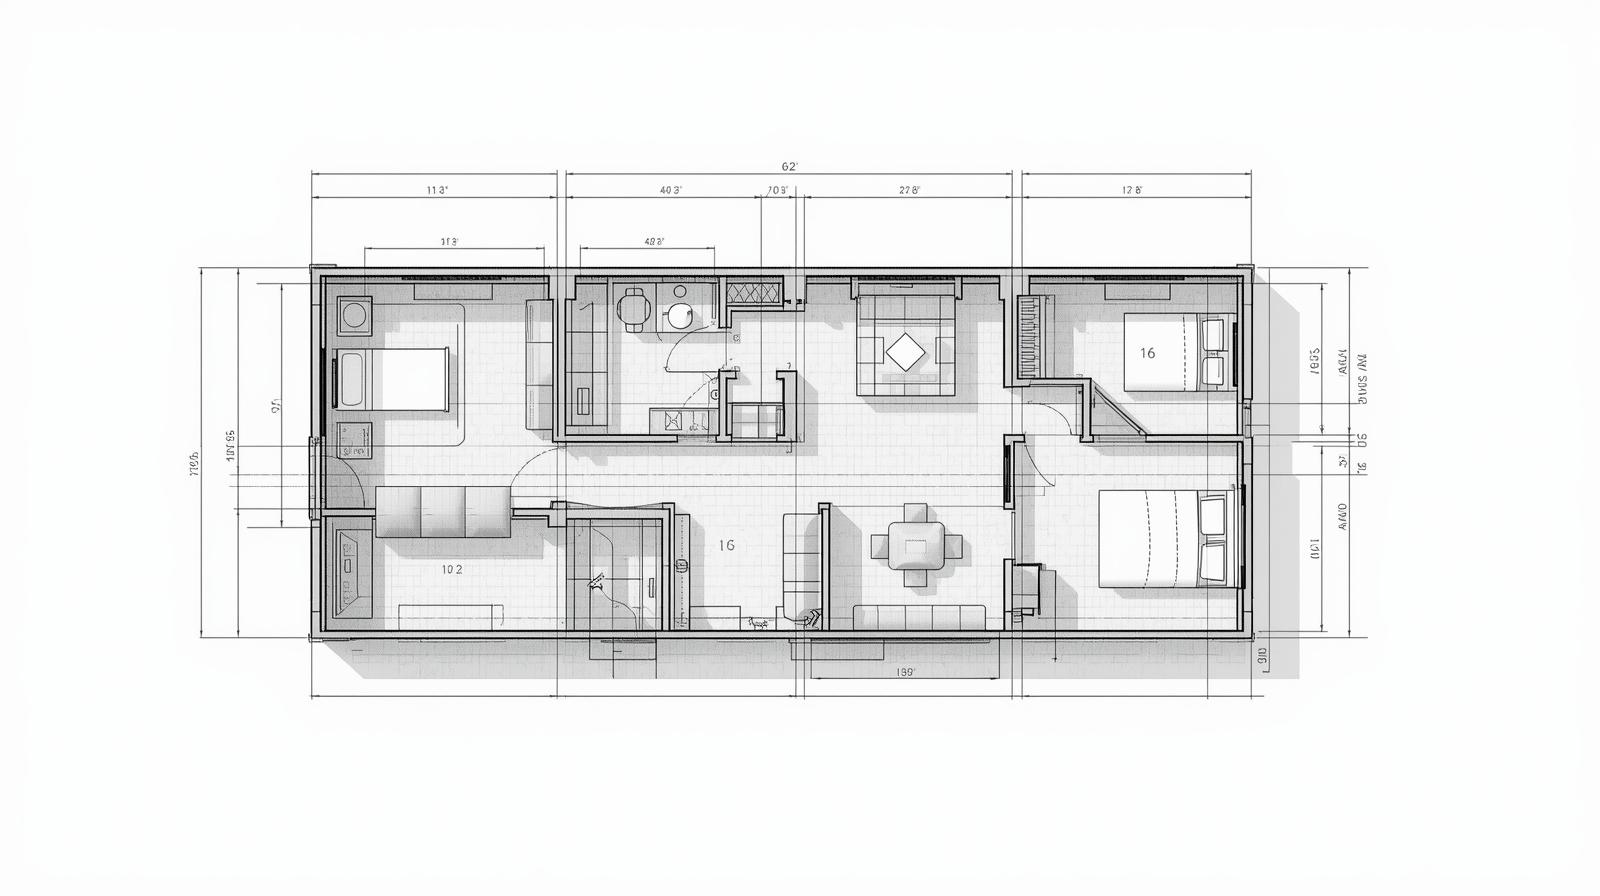
Supports Accurate Planning
Whether for construction or renovation, a 2D floor plan redraw serves as a reliable reference for builders, engineers, and contractors. It minimizes errors and supports material estimation.
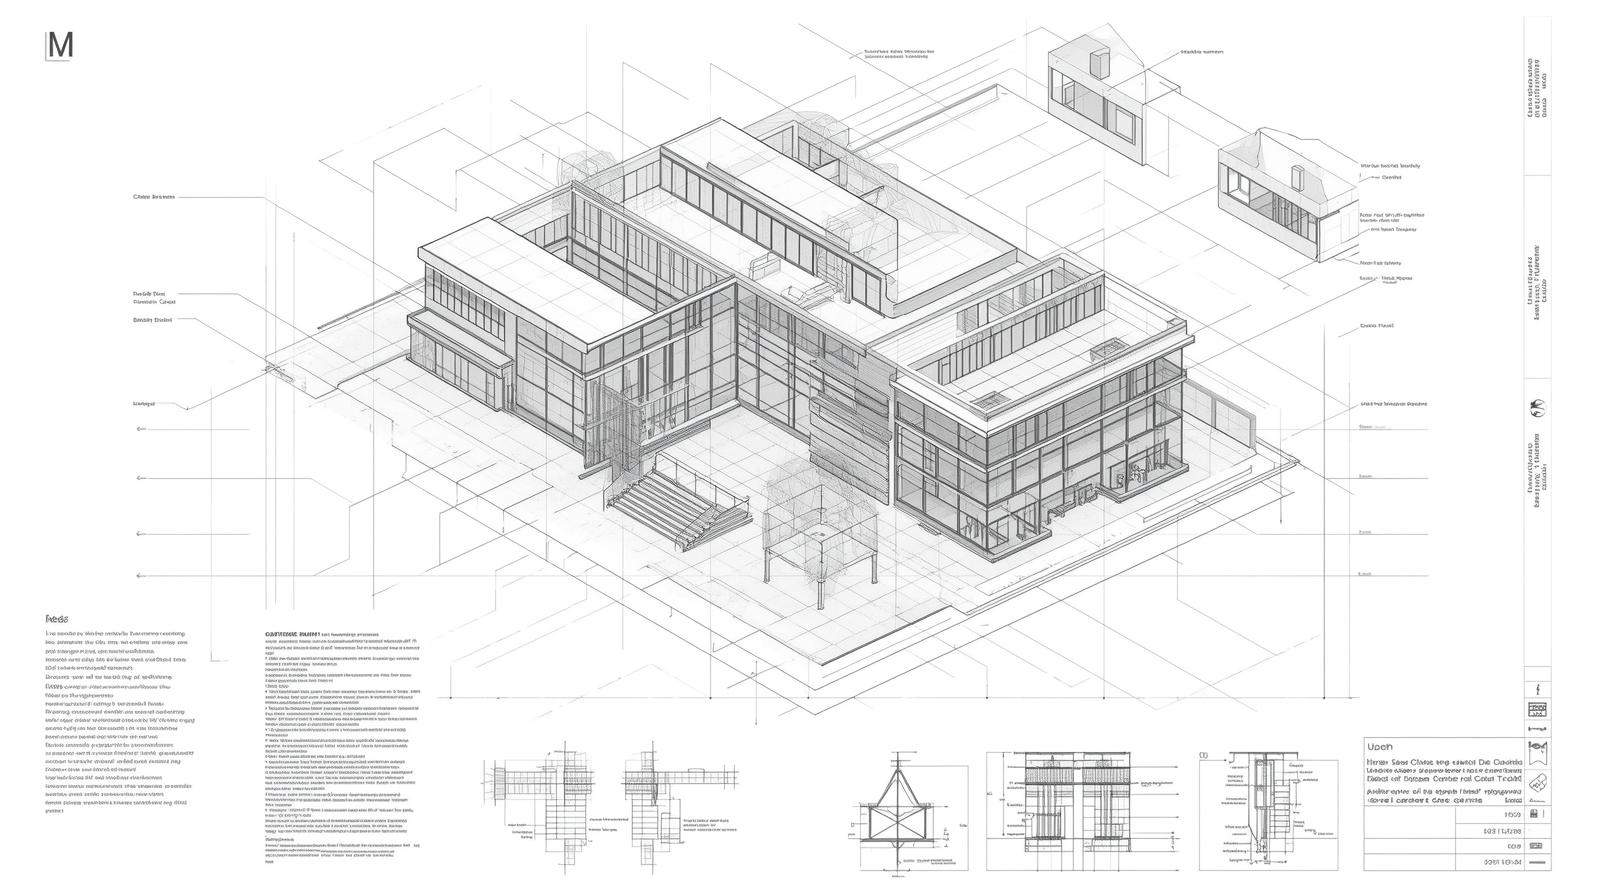
Enhances Client Communication
Clients often struggle with technical blueprints. A professionally redrawn 2D plan bridges this gap, making it easier to present design ideas and get approvals quickly.
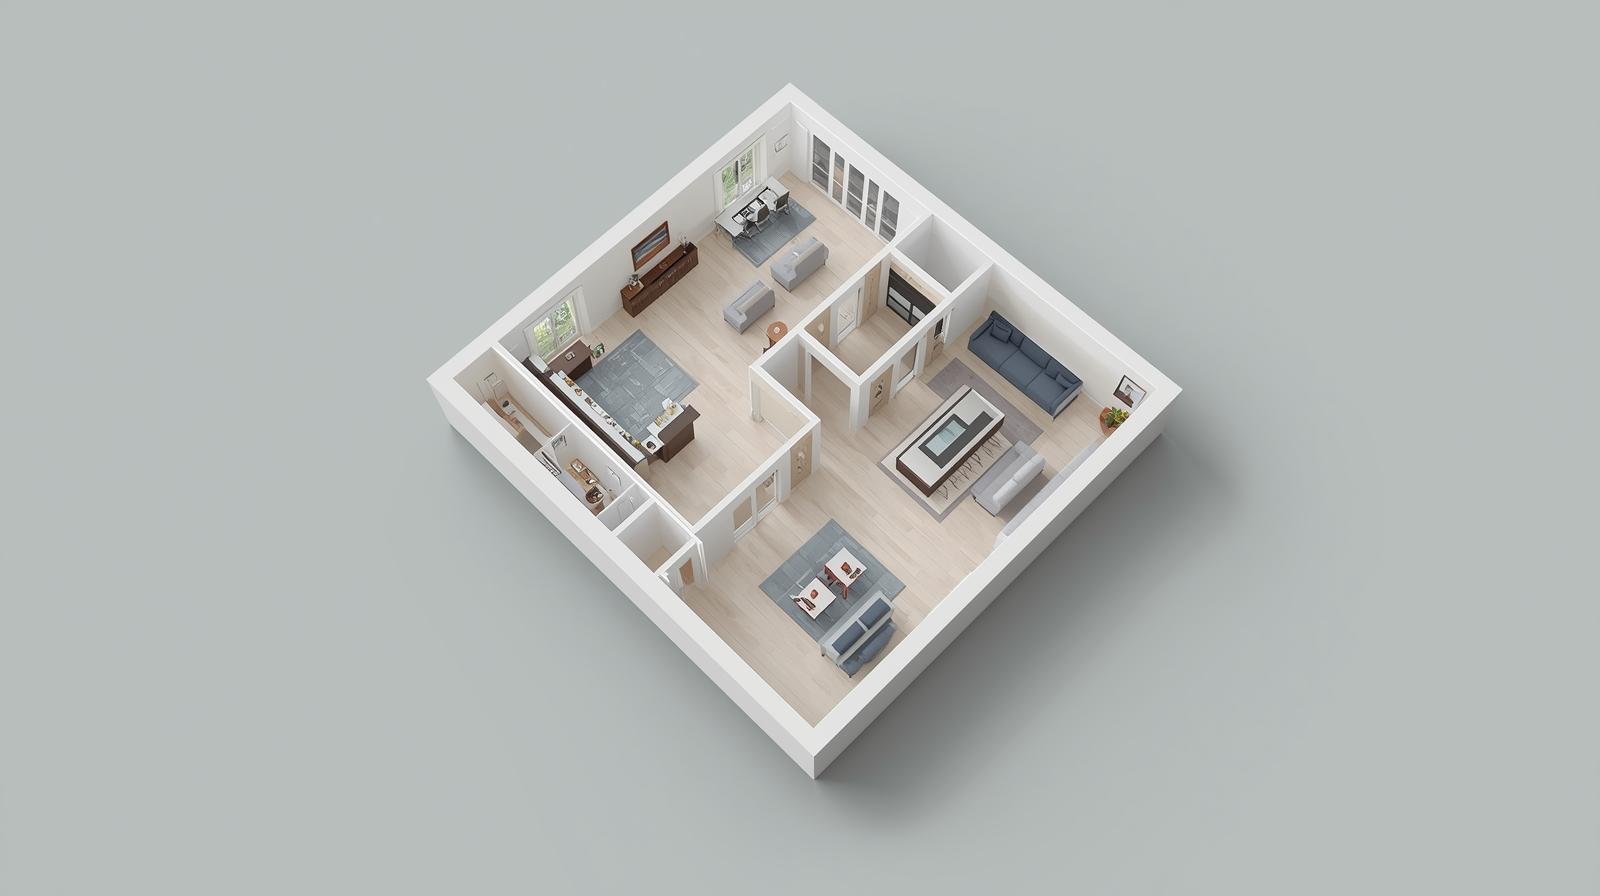
Affordable & Time-Saving
Compared to 3D floor plans or virtual walkthroughs, 2D floor plan redraws are cost-effective yet powerful for both marketing and design. They are quicker to produce, making them ideal for tight timelines.
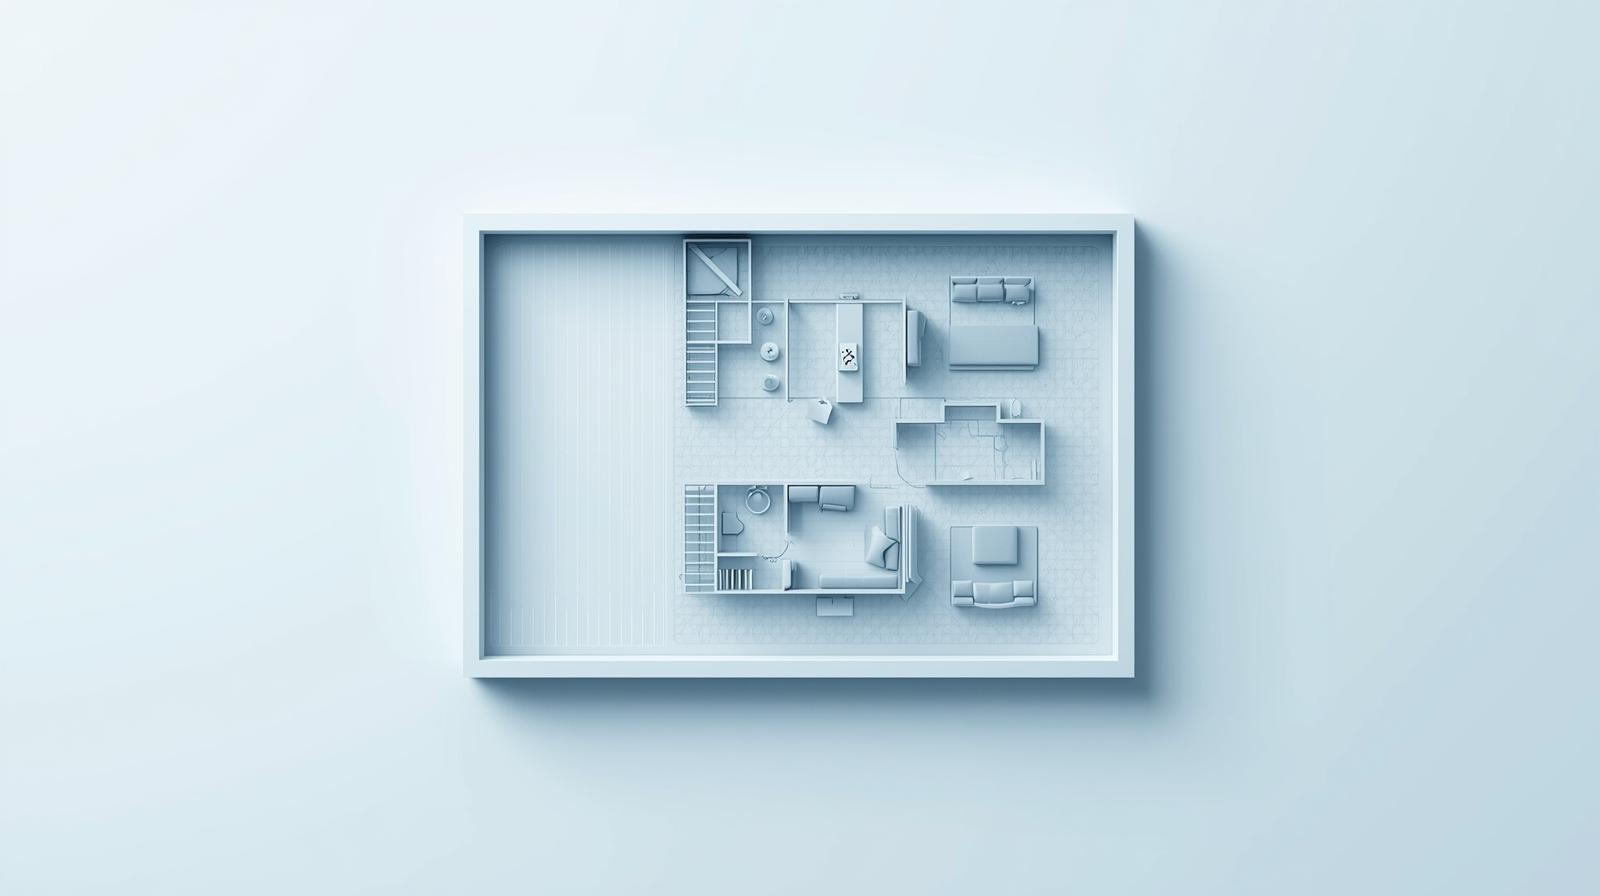
Professional Presentation
Clean, accurate 2D redraws enhance your professional image and help build trust with clients and buyers through clear, understandable visual communication.
Our 2D Floor Plan Redraw Services
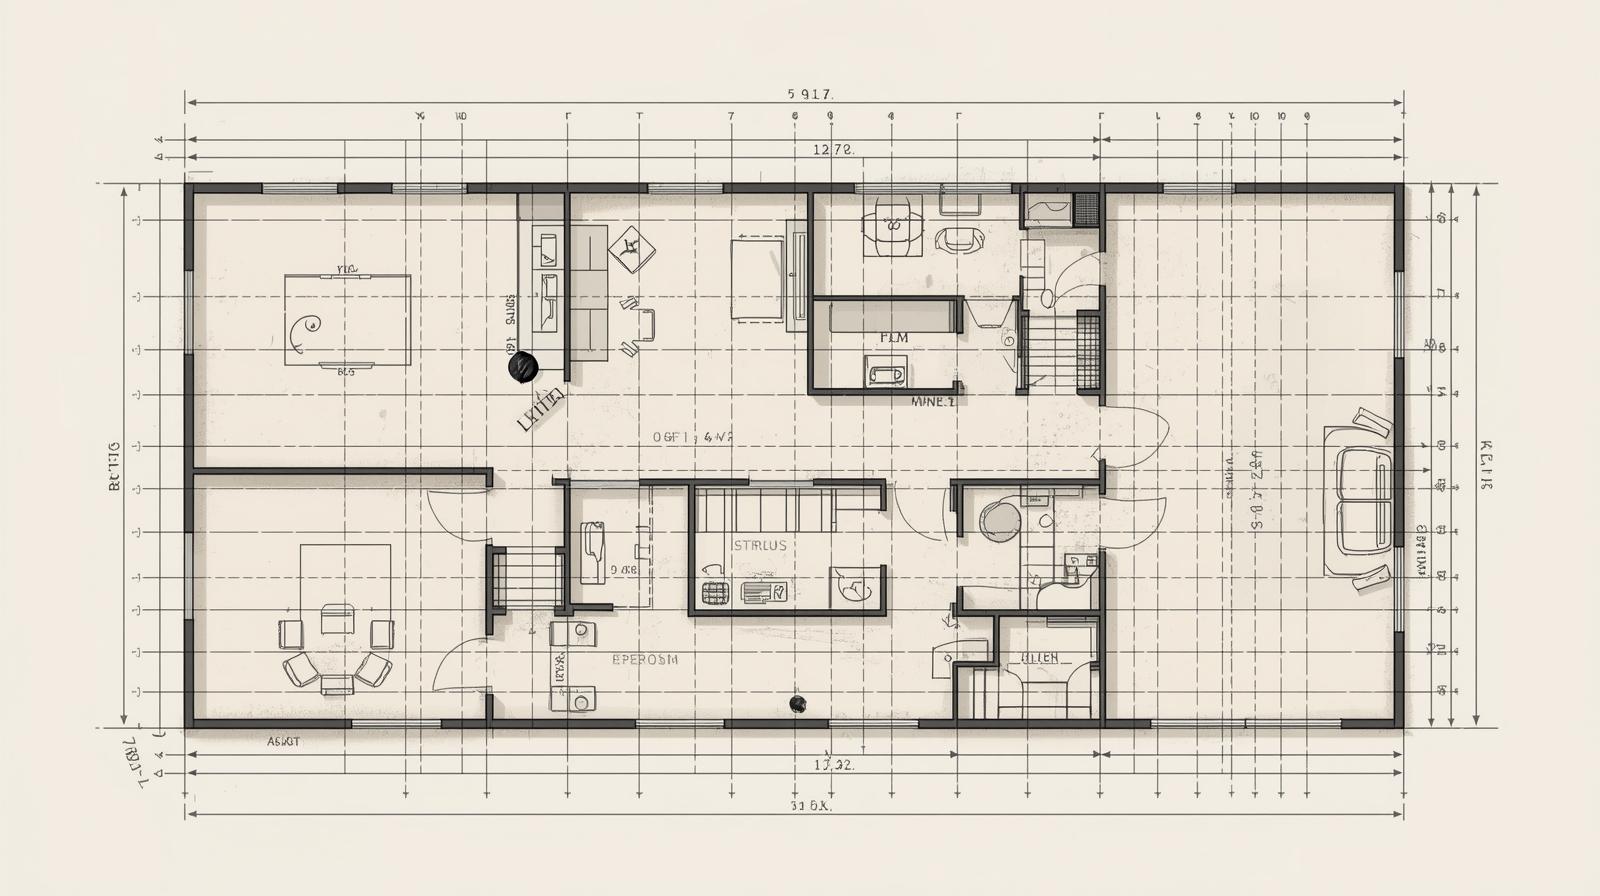
From Sketches
We can take your rough sketches or hand-drawn layouts and transform them into polished, professional 2D floor plan redraws with accurate measurements and clear labeling. Perfect for presentations, sales, or approvals.
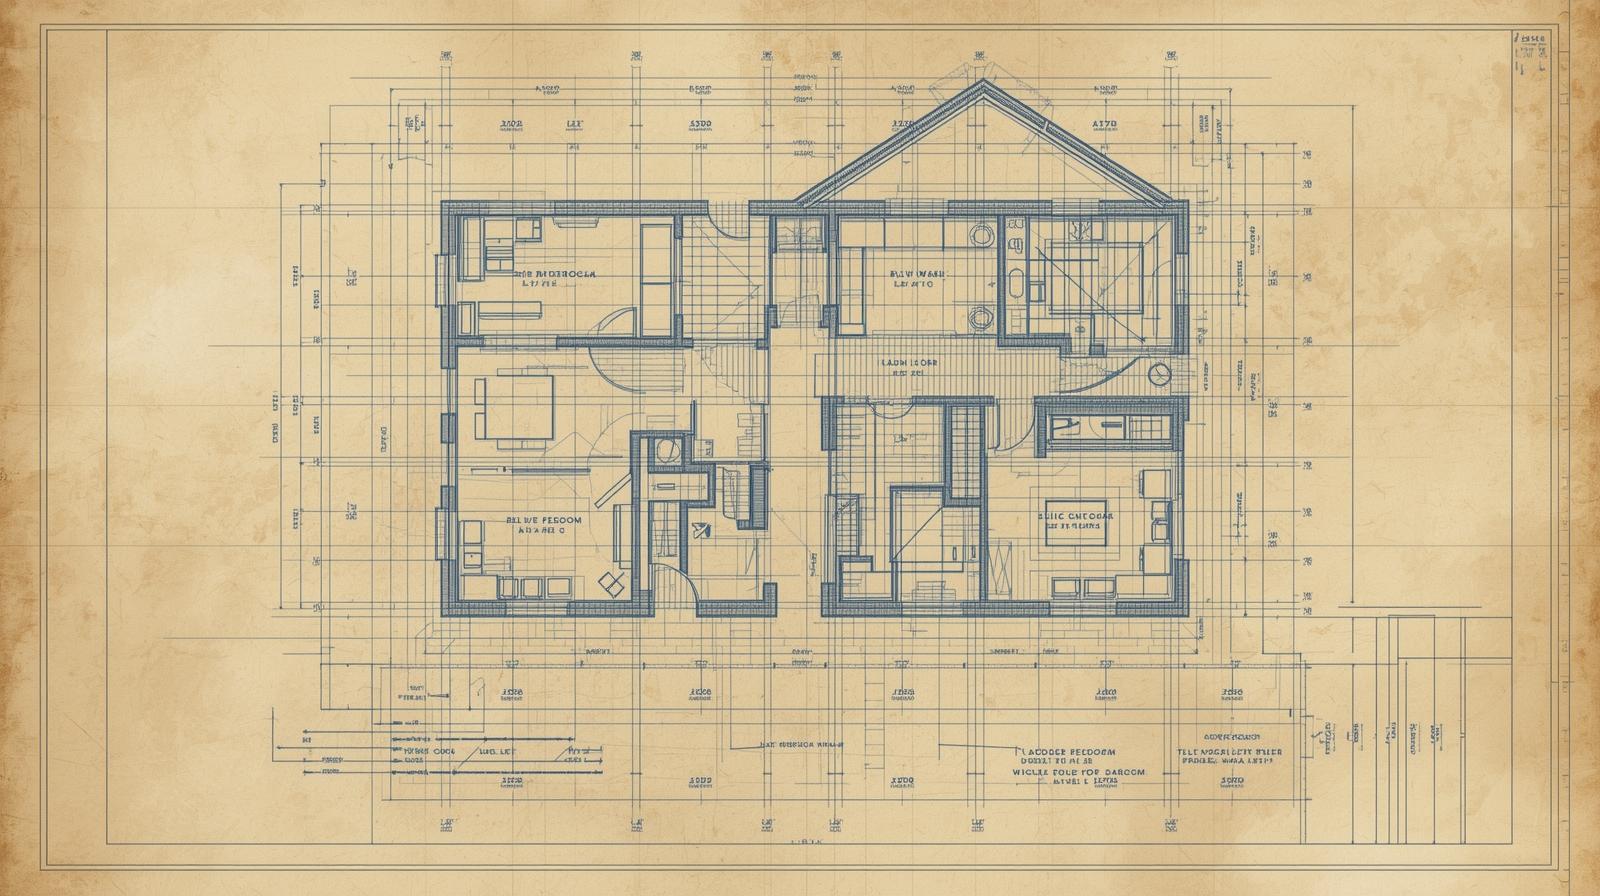
From Blueprints
Already have technical CAD drawings or old blueprints? We can redraw them into clean, easy-to-read 2D layouts that are ideal for marketing, client presentations, or renovation projects.
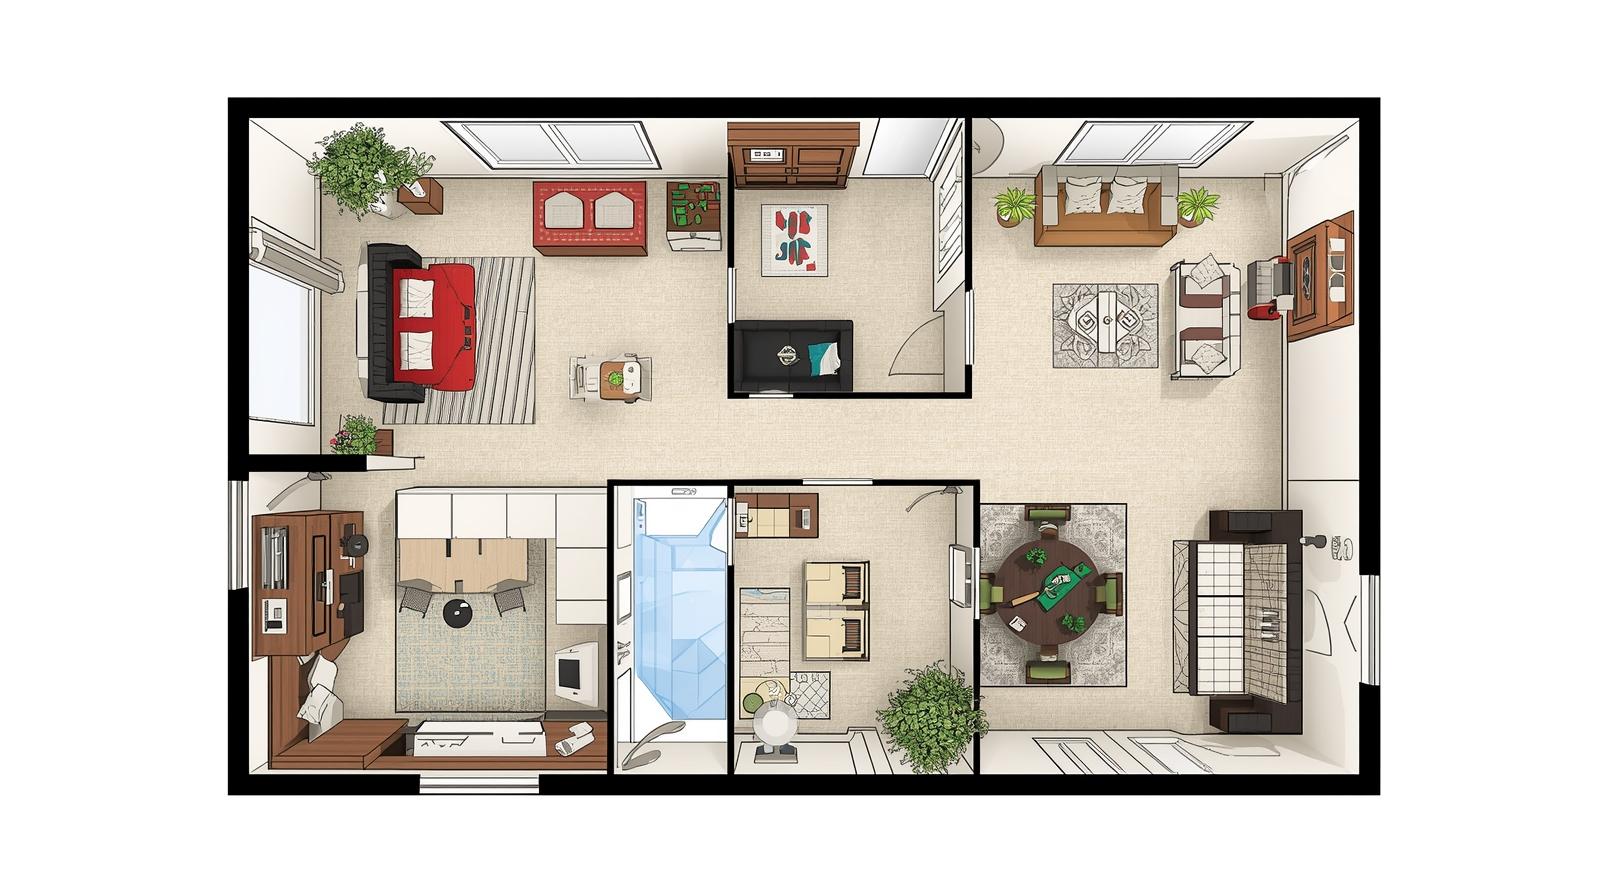
Colored & Furnished Redraws
For real estate marketing, we create furnished 2D redraws with added furniture, décor, and color coding to highlight different spaces. These layouts help buyers visualize the property more realistically.
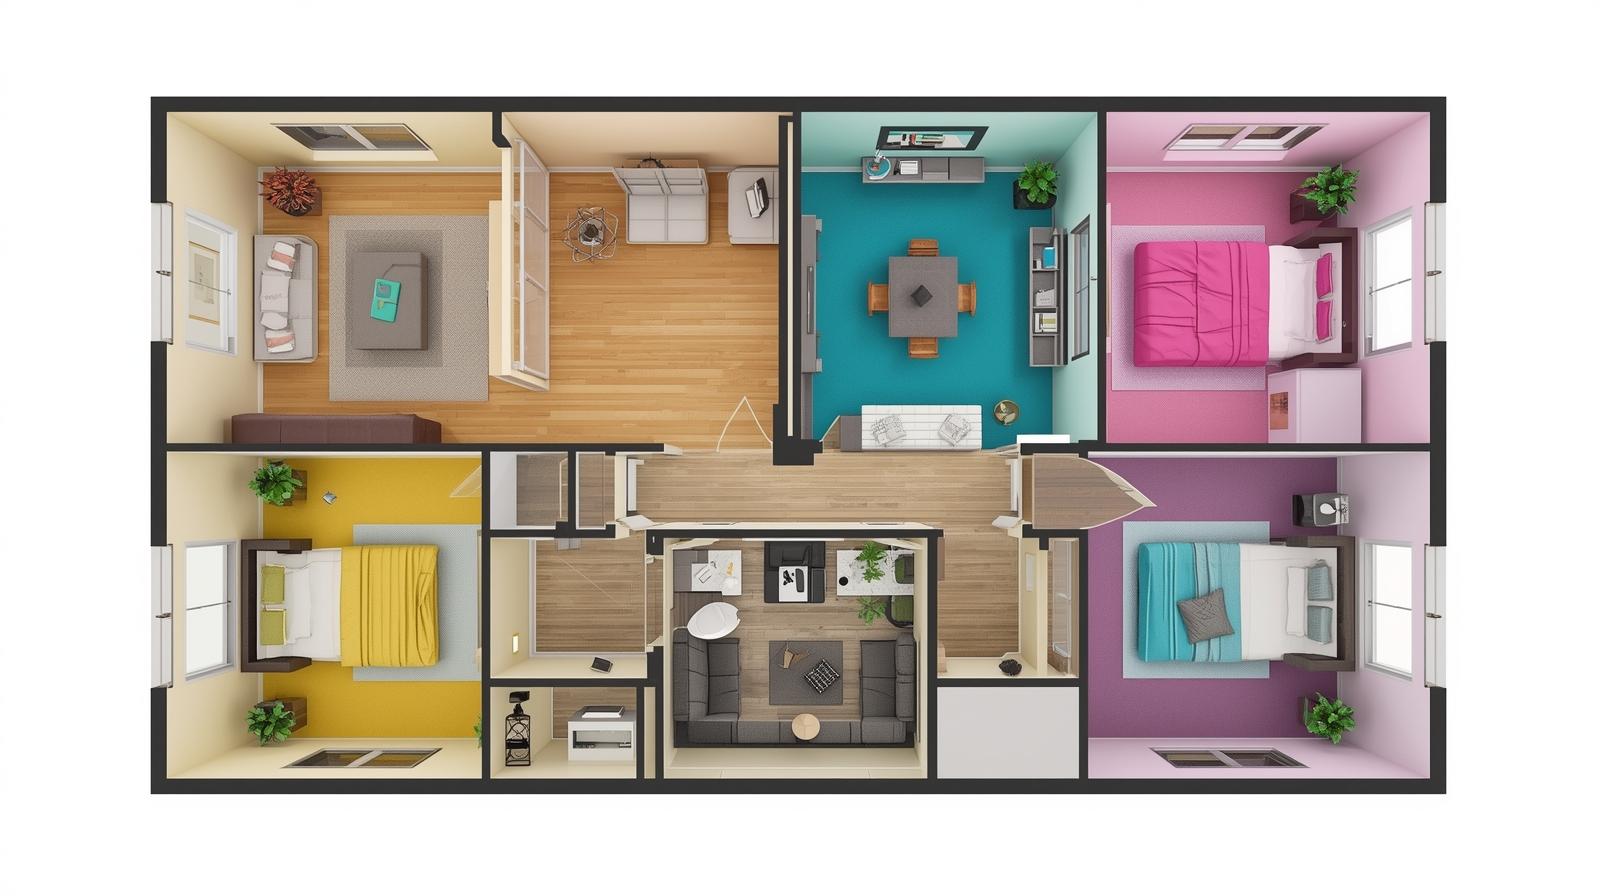
High-Resolution Outputs
All our redraws are delivered in high-resolution formats, suitable for websites, brochures, and print materials. Crisp and professional visuals for both digital and offline marketing.
A 2D floor plan redraw is more than a simple sketch—it's the foundation of clear communication, successful sales, and well-executed projects. At Voxelhaus consultancy, we specialize in crafting accurate and visually appealing redraws that simplify complex ideas and give your projects the professional touch they deserve.