Introduction
Today's property buyers expect more than attractive photographs and persuasive descriptions. Before arranging a property viewing, they want to understand how the home is laid out, how rooms connect, and whether the space suits their lifestyle or business needs. This is why professional real estate floor plans have become a standard feature in high-performing property listings.
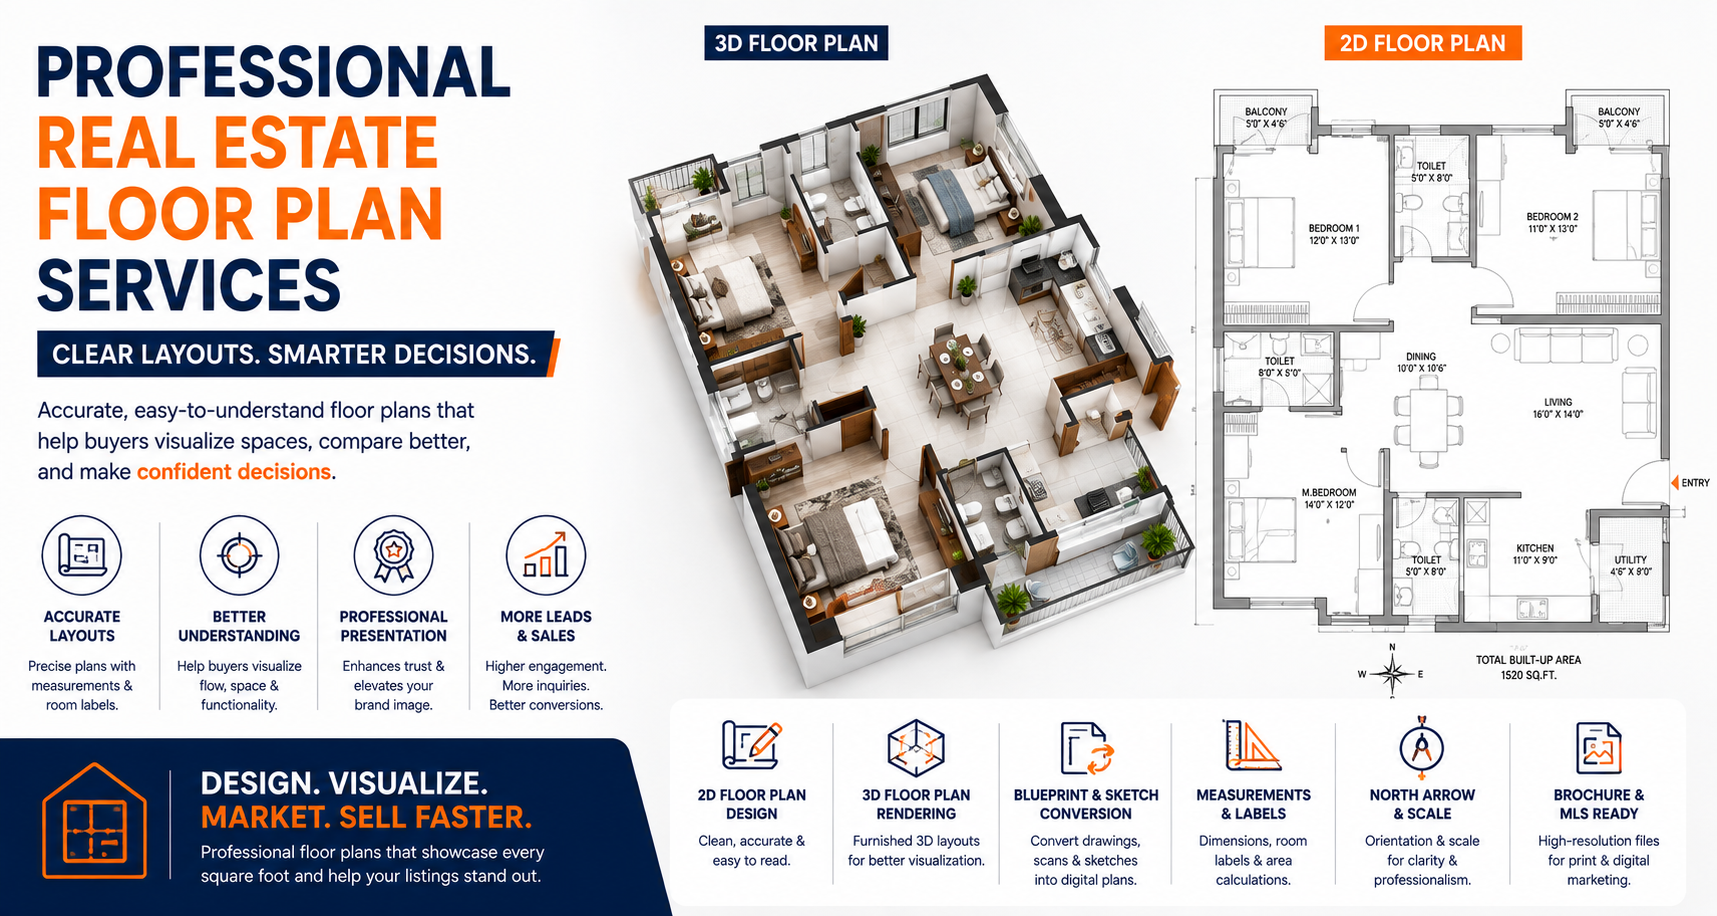
While photographs showcase the appearance of a property, they don't always communicate the complete layout. Buyers often struggle to understand room sizes, circulation, storage areas, balconies, and overall space planning from images alone. A professionally prepared real estate floor plan bridges this information gap by presenting the property's structure in a clear, easy-to-understand visual format.
Modern agencies increasingly rely on professional 2D floor plan design for real estate listings, property layout design services, and real estate floor plan online solutions to standardize their marketing materials. Whether created from architectural drawings, existing blueprints, or by converting hand-drawn sketches into digital layouts, professionally designed floor plans help buyers visualize how they will live or work within the property.
Beyond improving buyer understanding, floor plans also support stronger branding. Listings that consistently include accurate measurements, room labels, north arrows, and high-quality graphics project professionalism and attention to detail—qualities that build trust with prospective buyers and sellers alike.
At Voxelhaus Consultancy, we specialize in creating publication-ready 2D floor plans, 3D floor plan renderings, blueprint digitization, and brochure-ready property layouts for real estate agencies, developers, brokers, and property marketing teams across India, the UAE, and international markets. By combining expertise in CAD Drafting, Architectural Drawings, Digital Drafting Services, and Property Visualization, we help clients produce clear, accurate floor plans that strengthen every property listing.
This guide explains why successful agencies include floor plans in every listing, how these visual assets improve buyer engagement, and what business owners should evaluate when outsourcing floor plan design services.
Table of Contents
Why Floor Plans Matter in Modern Real Estate Marketing
Helping Buyers Understand Property Layouts
Building Trust Through Professional Presentation
Standardizing Marketing Across Every Listing
Why 2D Floor Plans Remain the Industry Standard
When 3D Floor Plans Add More Value
Choosing the Right Floor Plan Provider
Frequently Asked Questions
Conclusion
Why Floor Plans Matter in Modern Real Estate Marketing
Property marketing has evolved significantly over the past decade. Buyers now compare multiple listings online before contacting an agent, making visual presentation one of the most important factors in generating inquiries.
While professional photography captures aesthetics, a real estate floor plan communicates structure.
It answers questions such as:
- How large are the bedrooms?
- Where is the kitchen located?
- How do rooms connect?
- Is there direct balcony access?
- How much usable living space is available?
- Does the layout suit a family's needs?
- Is the office separated from living areas?
Providing these answers early in the buying journey helps buyers determine whether a property matches their requirements before scheduling a viewing.
Business Benefits
- Increases buyer confidence
- Improves listing professionalism
- Reduces unnecessary property visits
- Generates more qualified inquiries
- Strengthens marketing consistency
- Supports premium agency branding
- Improves brochure quality
- Enhances online listings
A professionally prepared floor plan for property brochure and listing becomes a valuable marketing asset across websites, brochures, social media campaigns, and printed sales materials.
Helping Buyers Understand Property Layouts
Property photographs highlight finishes and décor, but they rarely explain how a property functions as a whole.
A detailed real estate floor plan with measurements and room labels enables buyers to understand:
- Room relationships
- Furniture placement possibilities
- Traffic flow
- Storage locations
- Balcony positioning
- Garden access
- Entry and exit points
- Overall space utilization
Information Buyers Value Most
Floor Plan Feature
Buyer Benefit
Room Labels
Easy room identification
Dimensions
Furniture planning
Square Footage
Space comparison
Balcony Areas
Lifestyle evaluation
North Arrow
Orientation awareness
Entrance Location
Better navigation
Garden Layout
Outdoor planning
This additional context helps buyers visualize how they would use the property, leading to more informed decisions and stronger purchase intent.
Building Trust Through Professional Presentation
Professional presentation plays an essential role in establishing credibility within the real estate industry.
When listings include consistent, well-designed floor plans alongside high-quality photography and accurate descriptions, agencies demonstrate a commitment to transparency and professionalism.
A professional floor plan reflects:
- Accurate measurements
- Consistent room labeling
- Clean graphic design
- Easy readability
- Standardized formatting
- Clear scale representation
These elements improve buyer confidence while reducing confusion during the decision-making process.
Professional Floor Plans Also Help:
✔ Differentiate your agency
✔ Strengthen listing quality
✔ Improve marketing consistency
✔ Support premium branding
✔ Increase perceived property value
✔ Enhance customer trust
Listings with polished marketing materials often create a stronger first impression and reinforce the agency's reputation for quality.
Standardizing Marketing Across Every Listing
One challenge for growing real estate businesses is maintaining consistency across dozens—or even hundreds—of active listings.
Professional floor plan services make it easier to establish standardized marketing assets that follow the same design principles, typography, colors, and formatting.
Standardization creates a recognizable brand identity while improving the buyer experience.
Standardized Floor Plans Typically Include
- Consistent fonts
- Uniform symbols
- Room labels
- Scale indicators
- Compass north arrow
- Measurement units
- Agency branding
- High-resolution exports
This consistency benefits:
- Real estate agencies
- Property developers
- Franchise networks
- Commercial property firms
- Property management companies
By using the same design standards across every project, agencies create a more professional and memorable brand presence.
Why 2D Floor Plans Remain the Industry Standard
Despite advances in visualization technology, 2D floor plan design remains the most widely used format for property marketing.
A well-designed 2D plan communicates essential layout information quickly and clearly, making it ideal for property portals, brochures, websites, and printed materials.
Advantages of 2D Floor Plans
- Easy to read
- Cost-effective
- Fast turnaround
- Ideal for online listings
- Compatible with brochures
- Accurate room measurements
- Simple property comparisons
- Professional presentation
Professional providers can also convert hand drawn sketch to digital floor plan online, transforming rough site sketches into polished marketing assets suitable for client presentations and property listings.
For most agencies, a professionally prepared 2D floor plan offers the best balance between clarity, affordability, and marketing effectiveness.
When 3D Floor Plans Add More Value
While 2D floor plan design remains the industry standard, 3D floor plan rendering for property listing online offers an additional level of visualization that helps buyers better understand the property's layout and potential.
Unlike traditional line drawings, 3D floor plans use colors, textures, furniture, and realistic perspectives to create an engaging representation of the space.
Benefits of 3D Floor Plans
- Better space visualization
- Improved buyer engagement
- Enhanced property presentation
- Easier furniture placement understanding
- More attractive marketing materials
- Increased emotional connection
Best Suited For
Property Type
Recommended Floor Plan
Apartments
2D + Furnished 3D
Luxury Villas
Furnished 3D
Residential Projects
2D & 3D Combination
Commercial Spaces
2D with Layout Labels
New Developments
3D Marketing Plans
Premium Listings
Furnished Colour Floor Plans
For developers launching new projects, combining a real estate floor plan with realistic 3D visualization helps buyers imagine how completed spaces will look long before physical interiors are furnished.
Converting Blueprints and Hand-Drawn Sketches into Digital Floor Plans
Many property owners and agencies only have paper blueprints, scanned architectural drawings, or rough hand-drawn sketches.
Professional floor plan services convert these materials into clean, accurate digital assets suitable for marketing.
Common Source Files
- Hand-drawn sketches
- Architectural blueprints
- AutoCAD drawings
- PDF floor plans
- Site plans
- Construction layouts
- Building measurement notes
- Survey drawings
Professional architectural plan to digital floor plan conversion ensures that the final design is accurate, visually appealing, and easy for buyers to understand.
Typical Deliverables
- High-resolution PNG
- JPEG
- SVG
- CAD-compatible files (when required)
- Brochure-ready artwork
Businesses looking to convert hand drawn sketch to digital floor plan online can significantly improve presentation quality without recreating plans from scratch.
Essential Features Every Professional Floor Plan Should Include
A floor plan is far more valuable when it provides clear and practical information instead of only outlining room shapes.
Professional floor plans typically include:
Core Features
- Room names
- Accurate room dimensions
- Square feet or square metre measurements
- Doors and windows
- Wall thickness
- Staircases
- Balcony areas
- Garden areas
- Parking spaces
- Compass north arrow
- Scale indicators
Optional Enhancements
- Furniture layouts
- Colour coding
- Interior icons
- Material indicators
- Company branding
- Property address
- Unit numbers
- Accessibility information
A real estate floor plan with measurements and room labels gives buyers greater confidence by presenting essential information in a clear and consistent format.
Choosing the Right Floor Plan Service Provider
Not every provider offers the same level of quality, accuracy, or customer support. Selecting an experienced partner ensures your floor plans become valuable marketing assets rather than simple technical drawings.
What to Look For
✔ CAD drafting expertise
✔ Fast turnaround times
✔ High design accuracy
✔ Multiple output formats
✔ 2D and 3D capabilities
✔ Blueprint digitization experience
✔ Custom branding options
✔ Responsive customer support
✔ Revision flexibility
✔ Scalable solutions for large projects
When comparing providers, ask whether they can produce:
- Professional 2D floor plan design for real estate listings
- Real estate floor plan with compass north arrow
- Floor plan with dimensions square feet meters
- Coloured furnished 2D floor plan for real estate
- Floor plan for property brochure and listing
A provider with experience in residential, commercial, and mixed-use developments will be better equipped to handle diverse project requirements.
The ROI of Floor Plans for Real Estate Agencies
Adding floor plans to every listing is not just a design decision—it is a strategic marketing investment.
Professional floor plans help agencies communicate property information more effectively, leading to improved buyer engagement and stronger marketing performance.
Business Benefits
- Higher listing quality
- Better buyer understanding
- Increased qualified inquiries
- Reduced unnecessary property visits
- Faster decision-making
- Stronger agency branding
- More consistent marketing assets
- Improved client satisfaction
Marketing Impact
Marketing Goal
How Floor Plans Help
Buyer Engagement
Improve understanding of property layout
Lead Quality
Attract more informed buyers
Agency Branding
Standardize listing presentation
Property Brochures
Add professional visual assets
Online Listings
Increase information value
Developer Marketing
Support project launches
For agencies managing dozens or hundreds of listings, standardized floor plans create long-term efficiencies while reinforcing a professional brand image.
Integrating Floor Plans into Your Marketing Strategy
To maximize their effectiveness, floor plans should be included across every customer touchpoint—not just property portals.
Best Places to Use Floor Plans
- Property listing websites
- Agency websites
- Digital brochures
- Printed brochures
- Social media campaigns
- Email marketing
- Sales presentations
- Property expos
- Investor proposals
- Developer launch materials
Using the same professionally designed floor plans across multiple channels strengthens your marketing consistency and provides buyers with a seamless experience.
Frequently Asked Questions
1. Why should every property listing include a floor plan?
A floor plan helps buyers understand room sizes, layout, circulation, and overall functionality before scheduling a viewing. This improves buyer confidence and attracts more qualified inquiries.
2. What's the difference between 2D and 3D floor plans?
A 2D floor plan presents the property's layout using technical drawings and measurements, while a 3D floor plan adds furniture, textures, colors, and perspective to help buyers better visualize the finished space.
3. Can you create a floor plan from a hand-drawn sketch?
Yes. Professional providers can convert hand-drawn sketches, blueprints, PDFs, and architectural drawings into accurate digital floor plans suitable for online listings, brochures, and marketing campaigns.
4. What information should a professional floor plan include?
A high-quality floor plan should include room labels, dimensions, square footage or square metres, doors, windows, balconies, gardens, north arrows, and scale indicators for easy interpretation.
5. Do floor plans improve property marketing?
Yes. Floor plans enhance buyer understanding, increase engagement, strengthen listing quality, and support more professional property presentations across digital and print marketing channels.
Conclusion
Professional real estate floor plans have become an essential component of successful property marketing. While photographs capture a property's appearance, floor plans communicate how the space functions—helping buyers understand layouts, dimensions, room relationships, and overall usability before arranging a viewing.
For agencies, brokers, developers, and property consultants, including floor plans in every listing improves consistency, strengthens branding, and creates a more informative buying experience. Whether you need a clean monochrome layout, a furnished colour plan, or a fully rendered 3D visualization, investing in professionally prepared floor plans enhances both buyer confidence and marketing performance.
As competition continues to grow in the real estate industry, agencies that consistently provide complete, accurate, and visually appealing property information are better positioned to attract qualified inquiries, build trust, and convert interest into successful transactions.
Enhance Every Property Listing with Professional Floor Plans from Voxelhaus Consultancy
Every property deserves a floor plan that clearly communicates its layout and highlights its full potential. Voxelhaus Consultancy provides professional 2D and 3D floor plan services designed to help agencies, developers, brokers, and property marketing teams create engaging, buyer-friendly listings.
Our comprehensive services include:
- Professional 2D floor plan design
- 3D floor plan rendering
- Digital blueprint conversion
- Hand-drawn sketch to digital floor plan conversion
- Furnished colour floor plans
- Black-and-white monochrome floor plans
- Room measurements and labels
- North arrow and scale integration
- Brochure-ready and MLS-ready designs
- Fast turnaround for individual and bulk projects
- Dedicated support for clients across India, the UAE, and international markets
Whether you need to order a real estate floor plan design online, convert architectural plans into digital floor plans, or create brochure-ready property layouts for an entire portfolio, Voxelhaus Consultancy delivers accurate, high-quality floor plans that strengthen marketing, improve buyer understanding, and help your listings stand out.
Contact Voxelhaus Consultancy today to discover how professionally designed floor plans can elevate your property presentations, enhance your agency's brand, and generate more qualified buyer inquiries.