If you want a professional floor plan for a property, one of the first questions is often: “What do I need to send?”
Many property owners, real estate agents and photographers assume they need a professionally prepared architectural drawing before they can order a floor plan. In reality, that is not always necessary.
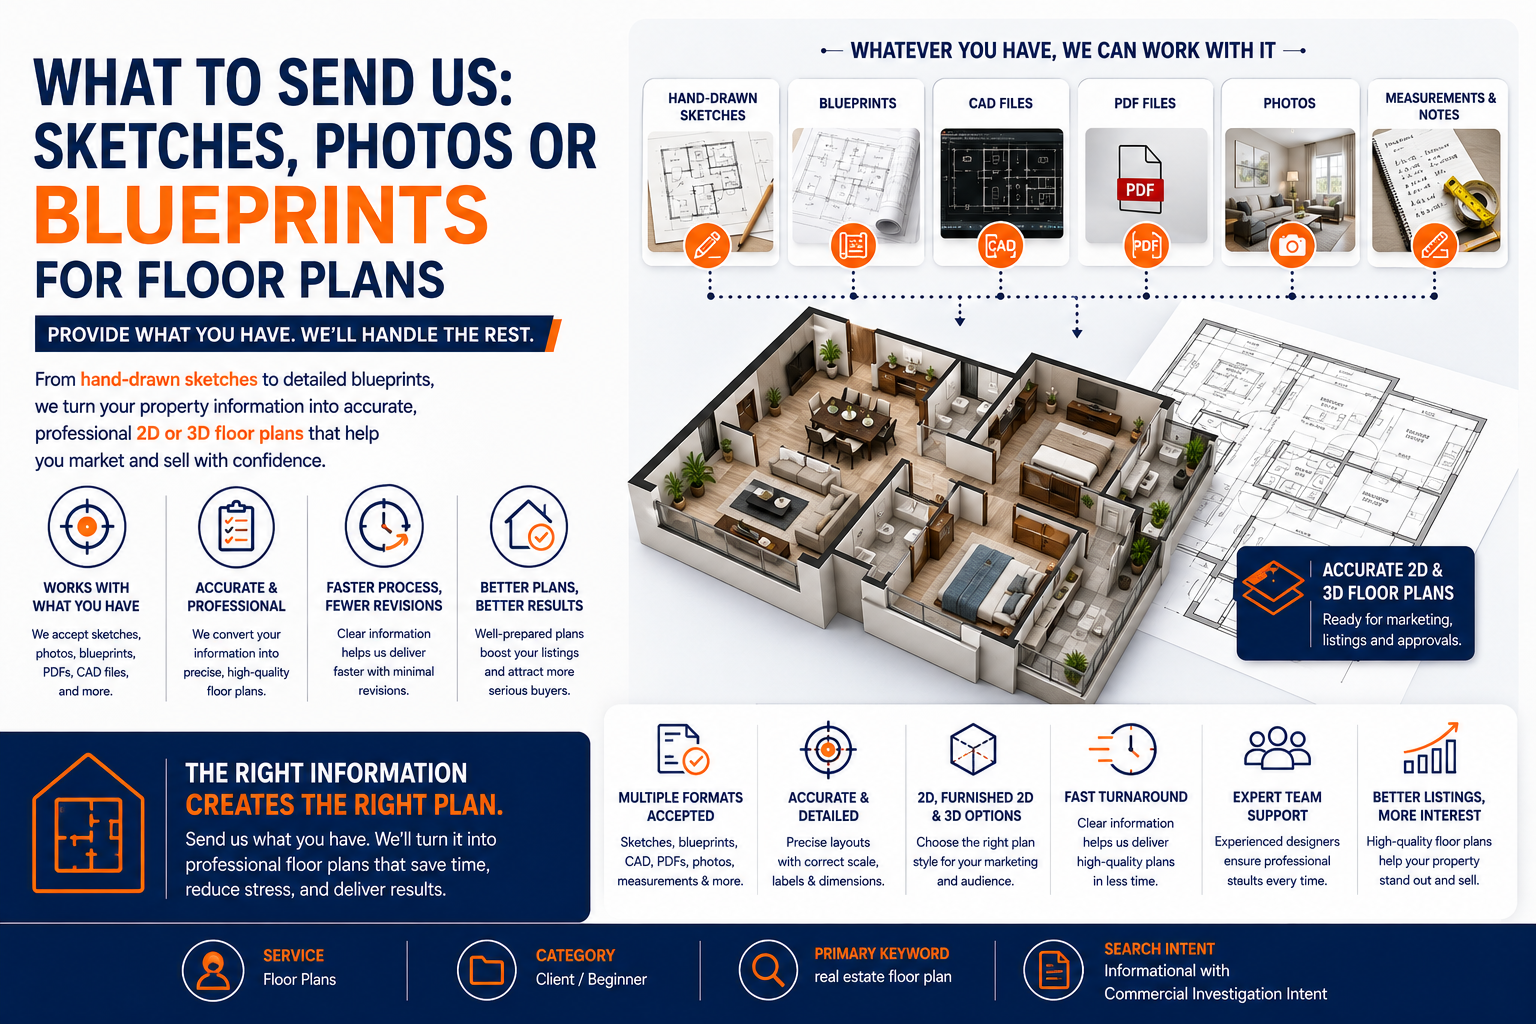
Depending on the project, a professional floor plan team may be able to work from a hand-drawn sketch, existing blueprint, CAD file, PDF, property photographs, measurements or a combination of these materials.
The important thing is to provide as much reliable information as possible about the property's layout.
A clear source document can make the floor plan process faster and reduce revisions. However, even if your existing material is incomplete or roughly drawn, it may still provide a useful starting point.
This guide explains exactly what you can send when ordering a real estate floor plan, what information is most useful, how different source materials are handled, and how to choose between 2D, furnished 2D and 3D floor plans for property listings and marketing.
Featured Snippet: What Should I Send for a Professional Floor Plan?
You can usually provide whatever reliable property information you already have, including:
- Hand-drawn sketches
- Architectural blueprints
- CAD drawings
- PDF floor plans
- Existing property layouts
- Site plans
- Room measurements
- Property photographs
- Room-by-room information
- Balcony, terrace and garden details
- Parking information
- Existing furnished layouts
- Marked-up drawings or revisions
The more accurate and complete the source material is, the easier it is to create a professional floor plan. If measurements or important layout information are missing, the floor plan team may need additional information or clarification before finalising the design.
1. What Information Is Needed to Create a Real Estate Floor Plan?
A professional floor plan represents the layout of a property visually.
Depending on the type of project, useful information can include:
- Property outline
- Room arrangement
- Room names
- Wall positions
- Doors
- Windows
- Stairs
- Kitchens
- Bathrooms
- Bedrooms
- Living spaces
- Dining areas
- Balconies
- Terraces
- Gardens
- Parking
- Measurements
- Orientation
- Property levels
You do not necessarily need every item before starting.
For example, a homeowner may only have a rough sketch showing the approximate location of bedrooms, bathrooms, kitchen and living room.
An architect may already have a detailed CAD drawing.
A real estate photographer might have photographs, measurements and notes from the property.
Each situation requires a different workflow.
The goal is to determine what information is available and then identify what additional information may be necessary to create the requested floor plan.
2. Can a Floor Plan Be Created From a Hand-Drawn Sketch?
Yes, a hand-drawn sketch can be a useful starting point for a professional 2D floor plan design for real estate listings.
The sketch does not necessarily need to look professional.
It can show:
- Walls
- Rooms
- Doors
- Windows
- Stairs
- Room names
- Approximate dimensions
- Balconies
- Outdoor spaces
For example, you might draw a simple rectangle and write:
Living Room → Kitchen → Bedroom → Bathroom
That rough drawing can communicate the basic structure of the property.
A professional floor plan designer can then interpret the available information and recreate the layout digitally.
What Makes a Hand-Drawn Sketch More Useful?
Try to include:
Room names
Approximate measurements
Door locations
Window locations
Stair locations
Balcony or terrace areas
Garage or parking spaces
Garden areas
Number of floors
If the sketch contains measurements, mark them clearly.
Even a simple handwritten note such as “Bedroom – 12 ft × 10 ft” can provide valuable information.
However, a drawing should not be treated as a survey. If the dimensions are approximate, communicate that clearly.
3. Can Property Photographs Be Used as References?
Yes, photographs can provide useful supporting information.
However, photographs generally work best alongside measurements or another layout reference rather than as the sole source for an exact floor plan.
Property photographs can help an editor understand:
- Door styles and positions
- Window locations
- Room usage
- Furniture placement
- Staircases
- Kitchen arrangement
- Bathroom fixtures
- Architectural features
- Outdoor areas
For example, a photograph may confirm that a room shown on a sketch is a kitchen and show where the cabinets are positioned.
Photographs can also help when creating a furnished 2D color floor plan for a real estate listing.
The images can provide visual references for furniture arrangement and room functionality.
However, perspective photographs do not automatically provide reliable measurements.
If you only have photographs, tell the floor plan team what you know about the property and provide any available dimensions.
4. What Types of Blueprints and Architectural Plans Can You Send?
Existing architectural drawings can be excellent source material.
Depending on the project, you may have:
- Architectural blueprints
- Construction drawings
- Existing floor plans
- Site plans
- Building layouts
- Renovation drawings
- Apartment plans
- Villa plans
- Office layouts
- Marked-up architectural plans
Older drawings can also be useful, even if they are not visually polished.
The important question is whether the drawing accurately represents the current property.
If the property has been renovated, inform the floor plan designer about changes.
For example, if an old blueprint shows two bedrooms but a wall was removed to create a larger living area, that change should be communicated.
This helps prevent the final real estate floor plan drawing service from reproducing outdated information.
5. Can PDF and CAD Files Be Converted Into Digital Floor Plans?
Yes. Existing digital documents can often be used as the basis for a new floor plan.
Useful formats may include:
- CAD drawings
- AutoCAD files
- Digital architectural drawings
- Scanned plans
- Image-based plans
A digital file can make the conversion process easier, particularly when dimensions and architectural details are clearly visible.
Blueprint Digitization
Blueprint digitization involves converting an existing drawing or scanned plan into a cleaner digital format.
This can be useful when a property owner has an old paper drawing or PDF but needs a professional presentation for marketing.
The workflow may include:
Existing Blueprint → Digital Drafting → Layout Verification → Styling → Labels & Dimensions → Final Floor Plan
If the original blueprint is unclear, damaged or incomplete, additional information may be required.
6. What Measurements Should You Provide?
Measurements are among the most valuable pieces of information you can provide.
Useful measurements can include:
- Overall property dimensions
- Room length
- Room width
- Wall dimensions
- Door width
- Window positions
- Stair dimensions
- Balcony dimensions
- Garage dimensions
- Garden dimensions
- Corridor width
You may provide measurements in:
- Feet
- Inches
- Metres
- Centimetres
If you want dimensions displayed in the final floor plan, specify your preferred unit.
For example:
12' × 10'
or
3.65 m × 3.05 m
A floor plan with dimensions in square feet and metres may be useful for different property marketing audiences.
The important thing is consistency.
If measurements come from multiple sources, let the designer know so discrepancies can be identified before finalisation.
7. What Happens When Measurements Are Missing?
Missing measurements do not necessarily mean the project cannot start.
However, it does affect what can confidently be produced.
A professional team may need to ask:
- Is there at least one known reference dimension?
- Is there an existing architectural drawing?
- Are room dimensions available?
- Can the client provide approximate measurements?
- Is there a site plan?
- Are there photographs that clarify the layout?
If no measurements are available, the final floor plan may need to be treated as a visual representation rather than an accurately dimensioned technical drawing.
This distinction is important.
A marketing floor plan and a construction document have different purposes.
For a real estate listing, the objective may be to communicate the property layout clearly.
For construction or regulatory purposes, much more precise information may be required.
Always communicate the intended use of the floor plan before production begins.
8. How Are Room Labels and Dimensions Added?
Room labels make a floor plan easier for potential buyers to understand.
Common labels include:
- Living Room
- Dining Room
- Kitchen
- Bedroom
- Master Bedroom
- Bathroom
- Utility
- Study
- Office
- Hallway
- Balcony
- Terrace
- Garage
- Storage
You can provide the preferred labels yourself or allow the designer to use standard terminology based on the source material.
Dimensions can also be displayed alongside rooms.
For example:
Master Bedroom
14' × 12'
A professional floor plan may also include:
- Total area
- Room areas
- Dimensions
- Scale
- North arrow
- Property name
- Floor number
Clear typography and spacing are important because the floor plan should remain readable when used online or in a printed brochure.
9. What Is the Difference Between 2D, Furnished 2D and 3D Floor Plans?
Choosing the right format depends on how you intend to use the floor plan.
2D Floor Plan
A standard 2D floor plan design presents the property layout from a top-down perspective.
It generally focuses on:
- Walls
- Doors
- Windows
- Room names
- Dimensions
- Property layout
It is useful for:
- Property listings
- Websites
- Brochures
- Sales materials
Furnished 2D Floor Plan
A furnished floor plan adds furniture and visual styling.
It can show:
- Beds
- Sofas
- Tables
- Chairs
- Kitchen units
- Bathroom fixtures
- Wardrobes
A coloured furnished plan can make room functions easier to understand.
3D Floor Plan
A 3D floor plan rendering for property listing online adds depth and visual perspective.
It can help potential buyers understand:
- Room proportions
- Furniture placement
- Circulation
- Spatial relationships
- Overall layout
3D floor plans can be particularly useful for property marketing and promotional presentations.
10. Should You Choose a Coloured or Black-and-White Floor Plan?
Both styles have useful applications.
Coloured Floor Plans
A coloured floor plan can use different tones to distinguish:
- Rooms
- Flooring
- Furniture
- Outdoor areas
- Walls
- Landscaping
This style is often suitable for marketing-focused property listings.
Black-and-White Floor Plans
A monochrome floor plan can provide a cleaner technical appearance.
It may be preferred for:
- Simple listings
- Architectural presentations
- Documentation
- Minimalist brochures
- Professional property information
The choice should depend on the purpose of the asset and the visual style of your brand.
11. Can Balconies, Gardens, Parking and Outdoor Areas Be Included?
Yes.
A complete property layout may include much more than internal rooms.
Depending on the available information, a floor plan can show:
- Balcony
- Terrace
- Garden
- Patio
- Driveway
- Parking
- Garage
- Pool
- Outdoor seating
- Courtyard
- Entrance
- Walkways
For a villa, outdoor spaces can be particularly important.
A real estate floor plan with balcony and garden area can help potential buyers understand how indoor and outdoor spaces connect.
For apartments, balconies and terraces can help communicate the usable layout.
If outdoor areas are important selling points, make sure they are included in the source material you send.
12. What Is Blueprint Digitization?
Blueprint digitization is the process of converting an existing physical, scanned or image-based architectural plan into a cleaner digital representation.
Imagine a property owner has an old floor plan that is:
- Faded
- Handwritten
- Poorly scanned
- Difficult to read
- Not suitable for online marketing
Instead of starting completely from scratch, the existing plan can serve as the reference.
A professional blueprint digitization service for real estate can recreate the layout digitally and apply appropriate visual styling.
The process may involve:
Reviewing the original plan
Identifying walls and spaces
Verifying measurements
Recreating doors and windows
Adding room labels
Adding dimensions
Applying the selected design style
Checking the final layout
Preparing the listing-ready output
The accuracy of the final result depends heavily on the quality and reliability of the original source material.
13. How to Prepare a Floor Plan for Property Listings and Brochures
A floor plan created for marketing should be easy to understand at a glance.
Before sending your source materials, decide where the final floor plan will be used.
Website Listing
Prioritise:
- Clear room labels
- Readable dimensions
- Clean layout
- Appropriate image resolution
Property Brochure
Consider:
- Brand styling
- Print resolution
- Colour consistency
- Property information
Social Media
A simplified and visually attractive floor plan may work better than a highly technical drawing.
Sales Presentation
A furnished or 3D floor plan can help communicate the property more visually.
The intended use should therefore influence the design style.
14. Common Mistakes to Avoid When Sending Floor Plan Materials
Mistake 1: Sending an Unlabelled Sketch
A sketch without room names can create unnecessary uncertainty.
Better: Label every known room.
Mistake 2: Not Providing Measurements
If measurements are available, include them.
Mistake 3: Sending an Outdated Blueprint Without Explanation
If the property has changed, tell the designer.
Mistake 4: Mixing Measurement Units
Avoid switching randomly between feet, metres and centimetres.
Mistake 5: Not Mentioning Multiple Floors
If the property has ground, first and second floors, clearly identify each level.
Mistake 6: Forgetting Outdoor Areas
Include balconies, gardens, terraces, parking and garages when relevant.
Mistake 7: Assuming Photographs Show Everything
Photos provide visual references but may not reveal the complete layout.
Mistake 8: Not Explaining the Intended Use
A marketing floor plan may have different requirements from a technical architectural drawing.
Mistake 9: Not Specifying the Desired Style
Tell the provider whether you want:
- 2D
- Furnished 2D
- Coloured
- Black and white
- 3D
This can reduce unnecessary revisions.
15. How Revisions and Approvals Should Work
A smooth floor plan workflow should have a clear review process.
A practical workflow is:
Step 1 – Submit Source Material
Send sketches, photographs, blueprints, PDFs, CAD files and measurements.
Step 2 – Requirement Review
The floor plan team identifies missing or unclear information.
Step 3 – Initial Draft
A digital version of the property layout is prepared.
Step 4 – Client Review
The client checks:
- Room arrangement
- Room names
- Dimensions
- Doors
- Windows
- Stairs
- Outdoor areas
Step 5 – Corrections
Any confirmed changes are incorporated.
Step 6 – Final Styling
The selected 2D, furnished 2D or 3D design is completed.
Step 7 – Final Approval
The client confirms that the floor plan represents the supplied property information and meets the intended marketing requirement.
Providing clear feedback in one review round can help reduce unnecessary back-and-forth.
16. Frequently Asked Questions
What should I send for a professional real estate floor plan?
You can send a hand-drawn sketch, blueprint, PDF, CAD file, existing floor plan, measurements, photographs or a combination of these materials.
Can you create a floor plan from a hand-drawn sketch?
Yes. A hand-drawn sketch can be converted into a digital floor plan when it provides enough information about the property layout.
Can I send only property photographs?
Photographs can be useful references, but they generally work best with measurements or another layout reference. Photos alone may not establish accurate dimensions.
Do I need an architectural blueprint?
No. A blueprint is helpful, but it is not always required. Depending on the project, sketches, measurements and other references may be sufficient.
Can an old blueprint be digitized?
Yes. An old or scanned blueprint can potentially be recreated as a clean digital floor plan, provided the layout can be interpreted reliably.
What if I don't have measurements?
You can still submit your available materials. However, additional measurements or clarification may be required if you want a dimensioned floor plan.
Can you add room labels?
Yes. Room names can be added based on your source material and requirements.
Can you include square feet or square metres?
Yes, when reliable measurements and area information are available.
Can balconies and gardens be included?
Yes. Balconies, terraces, gardens, parking areas, garages and other relevant outdoor spaces can be represented when sufficient information is provided.
What is the difference between 2D and 3D floor plans?
A 2D floor plan shows the layout from above, while a 3D floor plan adds depth and visual perspective to help viewers understand the property's spaces.
What is a furnished 2D floor plan?
It is a top-down floor plan that includes furniture and visual elements to make room layouts and functions easier to understand.
Should I choose a coloured floor plan or black-and-white plan?
Choose based on your marketing requirements. Coloured plans are often more visually engaging, while monochrome plans can provide a simpler professional appearance.
Can you create a floor plan for an apartment or villa?
Yes. Floor plans can be prepared for different property types, including apartments, villas, houses, offices and commercial spaces.
Can CAD files be used?
Yes. Existing CAD drawings can provide useful source material for digital floor plan production.
Can I send a PDF?
Yes. A PDF floor plan or architectural document can be used as a reference when the information is clear enough to interpret.
What if my property has multiple floors?
Provide each floor separately or clearly identify the levels in the source material. This helps the designer organise the final floor plan correctly.
Can a floor plan be used for real estate listings?
Yes. Professionally designed floor plans can be used as visual marketing assets for property websites, listings, brochures and sales materials.
Conclusion
You do not necessarily need a perfect architectural drawing to begin a professional floor plan project.
A hand-drawn sketch, photograph, blueprint, PDF, CAD drawing, measurement sheet or existing property layout can provide valuable information. The key is to communicate the property accurately and identify any information that may be missing.
For the best results, provide:
- A clear property sketch or existing plan
- Available measurements
- Room names
- Door and window positions
- Stair locations
- Balcony and terrace details
- Garden and parking information
- Property photographs where useful
- Any changes made after an older blueprint
- Your preferred floor plan style
- The intended use of the final design
You should also decide whether you need a standard 2D floor plan, furnished 2D colour plan, monochrome plan or 3D floor plan.
The better the source information, the easier it becomes to create a clear, professional and listing-ready property layout.
Turn Your Property Sketches into Professional Floor Plans with Voxelhaus Consultancy
Voxelhaus Consultancy helps property owners, real estate agents, photographers, developers and marketing teams turn available property information into professional floor plan assets.
You do not need to worry if your starting material is not perfectly formatted.
You can provide your available:
- Hand-drawn sketches
- Property photographs
- Blueprints
- PDFs
- CAD drawings
- Measurements
- Existing layouts
- Marked-up plans
Our team can review the available information and help determine the most suitable approach for your project.
Depending on your requirements, we can support:
- Professional 2D floor plan design
- Furnished 2D colour floor plans
- Black-and-white floor plans
- 3D floor plan rendering
- Blueprint digitization
- Room labels and dimensions
- Balcony and garden representation
- Parking and outdoor areas
- Listing and brochure-ready floor plans
The goal is to create a floor plan that communicates the property clearly and professionally.
Have a rough sketch, old blueprint, PDF, photographs or measurements? Send your available property references to Voxelhaus Consultancy and discuss the right 2D or 3D floor plan format for your property.