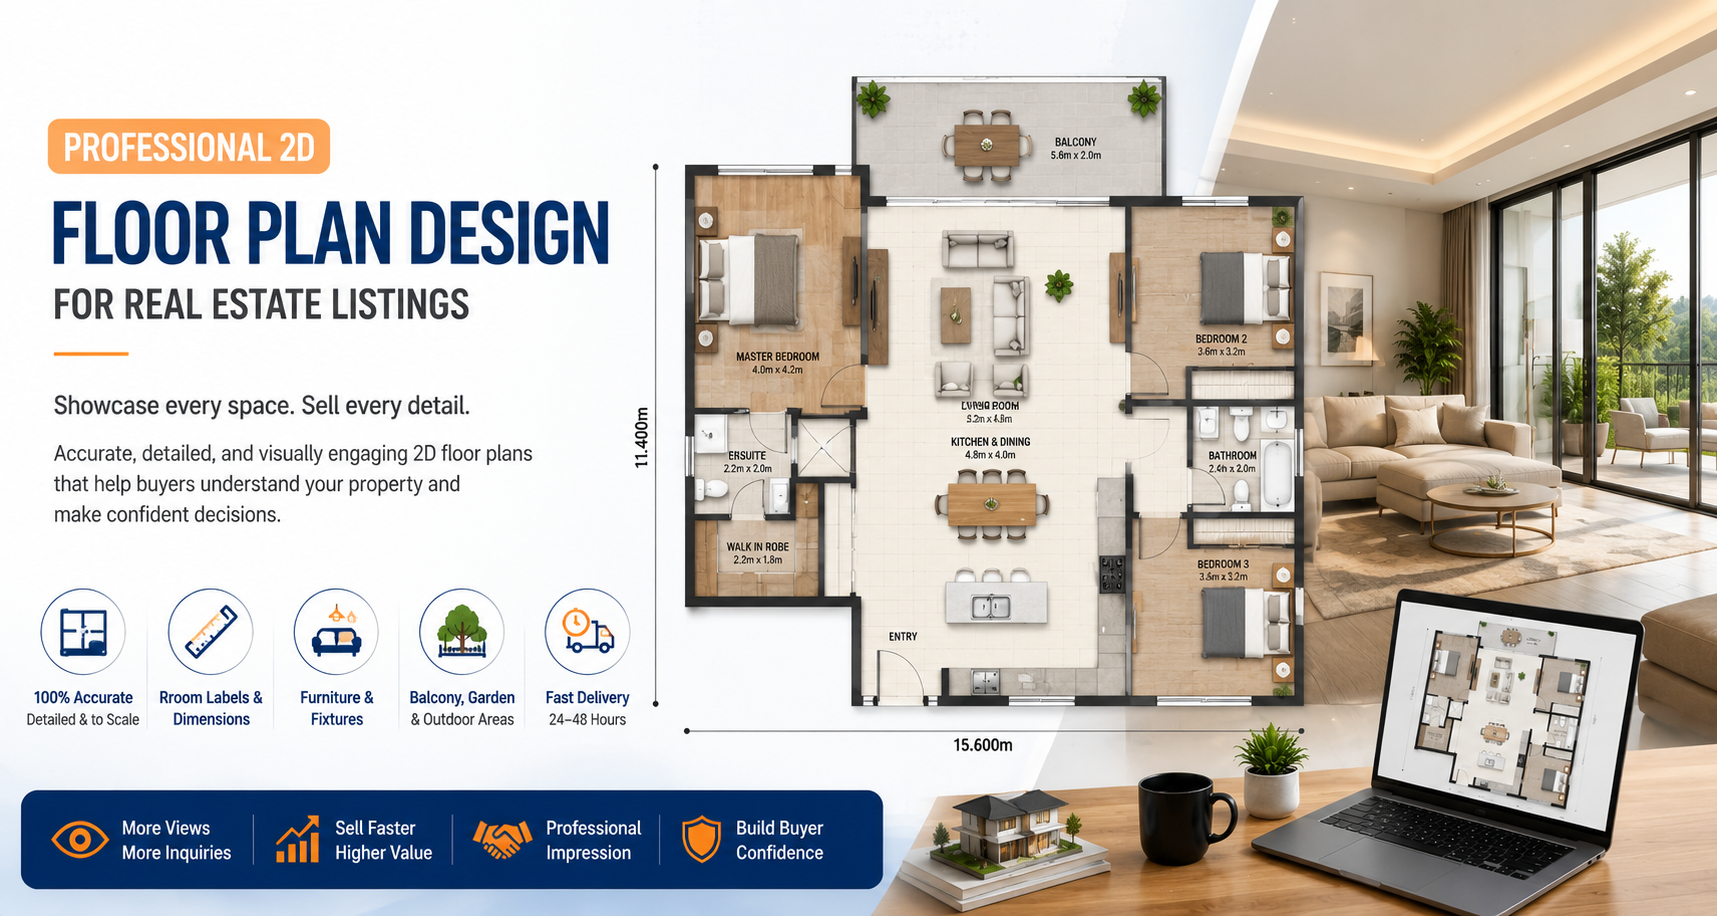
Photos show buyers what a property looks like. A floor plan tells them how it actually works. Professional 2D floor plan design for real estate listings bridges the gap between a visually appealing gallery and a complete, informed buying decision. Whether you are an agent preparing a new listing, a developer marketing a project off-plan, or a photographer expanding your service offering, understanding what a 2D floor plan is, what it contains, and why it matters is essential knowledge in today's competitive property market. This guide covers everything from the basics to the practical benefits of adding floor plans to every listing you publish.
What Exactly Is a 2D Floor Plan?
A 2D floor plan is a scaled, top-down diagram of a property that shows the layout of all rooms, spaces, and structural features on a single level. Unlike a photograph, it gives buyers an immediate understanding of how the property is organised, how rooms connect, and how space is distributed throughout the building.
A professionally produced 2D floor plan design typically includes:
- Room Outlines and Walls — The structural boundaries of each room drawn to scale
- Room Labels — Named spaces such as living room, master bedroom, kitchen, and bathroom
- Measurements and Dimensions — A real estate floor plan with measurements and room labels shows individual room sizes and overall property dimensions in square feet or metres
- Doors and Windows — Positioned accurately to indicate natural light sources and access points
- Fixed Fixtures — Bathroom fittings, kitchen units, and built-in wardrobes shown in their correct positions
- Outdoor Areas — A real estate floor plan with balcony and garden area extends the layout beyond the interior to show terraces, gardens, and parking
Why Buyers Need Floor Plans, Not Just Photos
Photos answer the question: what does this property look like? Floor plans answer a completely different question: will this property work for my life?
Buyers use floor plans to assess flow, privacy, storage potential, and whether their furniture will fit. A bedroom that looks spacious in a wide-angle photo might only be 9 by 10 feet, which a floor plan immediately reveals. Without that information, buyers either ask for measurements (adding friction to the process) or visit the property only to discover it doesn't suit their needs (wasting everyone's time).
Voxelhaus Consultancy produces real estate floor plan drawing service outputs that give buyers the spatial clarity they need to move from browsing to booking a viewing with confidence.
Research across major property portals consistently shows that listings with floor plans receive significantly more inquiries and spend fewer days on the market than comparable listings without them. Floor plans are not a luxury add-on; they are a standard expectation for serious buyers.
Types of 2D Floor Plans Used in Real Estate Marketing
Not every listing requires the same type of floor plan. Understanding the available options helps agents and developers choose the right format for each property and marketing context.
- Basic Line Floor Plan — A clean black-and-white technical layout with room labels and dimensions. Ideal for property brochures, legal documentation, and listings where clarity is the priority over visual appeal.
- Coloured Furnished Floor Plan — A coloured furnished 2D floor plan for real estate listing adds furniture, colour fills, and material textures to each room, making the layout visually engaging and easier for non-technical buyers to interpret.
- Furnished 2D Color Floor Plan — A furnished 2D color floor plan for real estate listing goes further by staging the floor plan with realistic furniture placement, giving buyers a sense of how each room would function in daily use.
- Site Plan and Floor Plan Combination — A site plan and floor plan design for a real estate package shows both the individual unit layout and its position within a larger development, essential for apartment complexes, gated communities, and land plots.
- Floor Plan for Property Brochure — A branded, print-ready floor plan for a property brochure and listing incorporates agent logos, colour schemes, and typography to match the overall marketing material.
- Floor Plan with Dimensions — A floor plan with dimensions in square feet/meters layout presents dual measurement formats, particularly important for international buyers or developments marketed across different regions.
How a Hand-Drawn Sketch Becomes a Professional Digital Floor Plan
Many agents and photographers have access to rough hand-drawn sketches or basic measurements from the property. These are enough to produce a polished, professional floor plan through a reliable digitisation service.
The process that Voxelhaus Consultancy follows for every convert hand-drawn sketch to digital floor plan online request works like this:
Submission — The client sends a hand-drawn sketch, photograph of a rough plan, or a list of measurements via email or an upload portal
Drafting — The sketch is redrawn to scale in professional floor plan software, with all walls, openings, and fixed elements placed accurately
Labelling — Rooms are named, dimensions are added, and any outdoor areas including balconies and garden zones are incorporated
Styling — Colour fills, furniture, and textures are applied based on the chosen plan style
Review and Delivery — The finished plan is delivered in the required file formats (PDF, PNG, JPEG, or editable source files) within the agreed turnaround time
This same workflow applies to architectural plan to digital floor plan conversion and blueprint digitization service for real estate, where existing technical drawings need to be transformed into clean, marketing-ready outputs rather than complex architectural documents.
What Separates a Professional Floor Plan from a DIY One
Free floor plan tools and apps exist, and many agents try them first. The gap in quality becomes obvious quickly when you compare the output side by side with a professionally produced plan.
Common problems with DIY floor plans include:
- Inaccurate Scaling — Rooms that appear proportionally correct in person look distorted in the plan because the dimensions were estimated rather than measured precisely
- Inconsistent Styling — Mixed fonts, uneven line weights, and mismatched fill colours make the plan look unfinished and unprofessional
- Missing Elements — Balconies, garden areas, utility rooms, and storage spaces are often left out of app-generated plans, giving buyers an incomplete picture
- No Branding — DIY outputs rarely accommodate agent logos, brand colours, or the typography used across the rest of the marketing material
- Limited Format Options — Most free tools output only JPEG or low-resolution PNG, which is insufficient for print brochures or high-resolution portal uploads
A floor plan drawing service online from a specialist studio like Voxelhaus Consultancy eliminates all of these issues and delivers a consistent, branded, print-ready result every time.
Real-World Benefits of Adding a Professional Floor Plan to Every Listing
A floor plan is not just a diagram. It is a tool that actively moves buyers closer to a decision.
- Reduced Time on Market — Listings with floor plans consistently attract more qualified inquiries from buyers who already understand the layout before requesting a viewing.
- Fewer Wasted Viewings — Buyers who review a floor plan before visiting are far less likely to reject the property immediately on arrival due to layout surprises.
- Stronger Listing Completeness — A listing with photos, description, and a floor plan signals to buyers and portals alike that the agent is thorough, professional, and trustworthy.
- Better Off-Plan Sales Performance — Developers marketing units before construction is complete rely entirely on floor plans and renders to communicate spatial reality. A clear property layout design service output can directly influence reservation rates.
- Multi-Channel Versatility — A professionally produced floor plan works across listing portals, social media, print brochures, and email campaigns without needing to be recreated in different formats.
- Competitive Differentiation — Agents who consistently include floor plans in every listing stand out from those who only provide photos, building a reputation for higher-quality marketing presentations.
Quick Tips for Sending Accurate Measurements to Your Floor Plan Designer
- Measure every room individually — Do not estimate based on total square footage alone; individual room dimensions are essential for accurate scaling
- Include ceiling height — Even for 2D plans, ceiling height helps the designer flag any unusual proportions or split-level features
- Mark all doors and windows — Note which walls have openings and roughly where they sit to ensure accurate placement
- Label outdoor spaces clearly — Note whether an outdoor area is a balcony, terrace, courtyard, or garden, so it is represented correctly in the layout
- Photograph the space if possible — A photo of each room alongside the measurements gives the designer useful context for placing fixed fixtures accurately
- Note the measurement unit — Confirm whether your measurements are in feet and inches or metres so the floor plan with dimensions square feet meters output uses the correct unit from the start
Who Should Be Using Professional 2D Floor Plans and When
A real estate floor plan online service is not only for large agencies or high-budget developments. Every property listing benefits from one, and the cost is far lower than most agents expect.
- Real Estate Agents — Include a floor plan with every new listing as a standard part of the marketing package, not an optional extra
- Property Developers — Use site plan and floor plan design for real estate to communicate unit layouts across an entire development from launch day
- Interior Designers and Architects — Use digitised plans from architectural plan to digital floor plan conversion as a base for client presentations and space planning work
- Photographers — Add a floor plan drawing service online to your client packages as an upsell that increases your value and income per listing
- Home Sellers — Request a floor plan from your agent or commission one independently to ensure your listing is as complete and competitive as possible
Voxelhaus Consultancy works across all of these client types, adapting the floor plan style, format, and delivery timeline to suit the specific needs of each project.
A Floor Plan Is the Final Piece of a Complete Listing
Photos attract attention. Descriptions provide context. But a professional 2D floor plan design for real estate listings is what converts a browsing buyer into a serious one. It answers the spatial questions that no photo or written description can address, and it does so instantly and clearly. If your current listings are missing this element, you are leaving a meaningful gap in your buyer's understanding of the property.
Voxelhaus Consultancy delivers professionally drawn, accurately scaled, and fully branded 2D floor plans for agents, developers, photographers, and marketing agencies across India and beyond. If you are ready to make floor plans a standard part of every listing you publish, get in touch with the Voxelhaus Consultancy team today.
Frequently Asked Questions
1. What is a professional 2D floor plan design for real estate listings?
It is a scaled, top-down diagram showing a property's room layout, dimensions, and key features, produced in a clean, branded format ready for listing portals, brochures, and marketing campaigns.
2. Can a floor plan be created from a hand-drawn sketch?
Yes. A convert hand-drawn sketch to digital floor plan online service takes rough sketches or basic measurements and converts them into accurate, professional digital layouts.
3. What is the difference between a basic and a furnished colour floor plan?
A basic plan shows the structural layout in black and white. A coloured furnished 2D floor plan for real estate listing adds furniture, colour fills, and textures to make the layout more visually engaging for buyers.
4. Do floor plans need to show outdoor areas like balconies and gardens?
Yes, where applicable. A real estate floor plan with balcony and garden area gives buyers a complete picture of the total usable space, which is often a significant factor in their decision.
5. How long does it take to receive a finished floor plan?
Standard floor plans from Voxelhaus Consultancy are typically delivered within 24 to 48 hours of receiving the measurements or sketch, depending on the complexity and number of levels.
6. Are floor plans only useful for residential listings?
No. Floor plans are equally valuable for commercial properties, serviced apartments, holiday rentals, and off-plan developments where buyers need to understand spatial layout before visiting or reserving.