Introduction
When buyers look at a property listing, photographs are usually the first thing they notice. Photos can show the appearance of a living room, bedroom, kitchen, exterior, balcony, or garden. A written description can provide additional information about the property.
But photographs and descriptions do not always make it easy to understand how the spaces connect.
For example, a buyer may see a beautiful living room photograph but still wonder where the bedrooms are located. They may see a kitchen image but not understand whether it connects directly to the dining area. They may know that a property has three bedrooms but have difficulty visualizing where those rooms are positioned in relation to the entrance, bathrooms, stairs, or outdoor areas.
This is where a real estate floor plan becomes useful.
A floor plan provides a visual representation of a property's layout. It can help buyers understand the number and arrangement of rooms, approximate dimensions, entrances, circulation, stairs, balconies, terraces, parking areas, and other important spaces.
For sellers and agents, a floor plan can complement property photography and listing descriptions by providing spatial information that photographs alone cannot communicate as clearly.
1. What Is a Real Estate Floor Plan?
A real estate floor plan is a visual representation of a property's layout, usually viewed from above.
Instead of showing the property from a camera's perspective, a floor plan gives buyers a simplified view of how spaces are arranged.
Depending on the purpose and design, a floor plan may show:
- Walls
- Doors
- Windows
- Bedrooms
- Bathrooms
- Kitchen
- Living room
- Dining area
- Hallways
- Stairs
- Balconies
- Terraces
- Gardens
- Parking areas
- Room labels
- Dimensions
- Entrances
- Circulation areas
The goal is not simply to create a technical-looking drawing. For property marketing, the goal is to make the layout easier to understand.
A professionally prepared real estate floor plan can therefore work as a visual guide between the property's photographs and its written description.
2. Why Do Floor Plans Matter to Property Buyers?
Photographs show what a property looks like. A floor plan helps explain where everything is located.
This distinction is important.
Imagine a buyer viewing ten photographs of an apartment. They may understand the appearance of individual rooms but still have questions about the overall arrangement.
A floor plan can help them answer questions such as:
- How many bedrooms are there?
- Where are the bathrooms?
- Is the kitchen next to the dining area?
- Where is the main entrance?
- How does the living room connect with other spaces?
- Where are the stairs?
- Which rooms are next to each other?
- Is there a balcony connected to a bedroom or living area?
- Where is the parking space?
The floor plan does not replace photographs. Instead, it adds another layer of information.
For first-time buyers especially, this can make it easier to form a basic mental picture of the property before arranging a physical visit.
3. How Do Floor Plans Complement Property Photographs?
Property photography and floor plans communicate different types of information.
Photographs show appearance.
They can communicate:
- Interior finishes
- Furniture
- Materials
- Lighting
- Colours
- Architectural details
- Exterior appearance
- Landscaping
Floor plans show spatial relationships.
They can communicate:
- Room arrangement
- Approximate room sizes
- Connections between spaces
- Entrances
- Circulation
- Stairs
- Door positions
- Window positions
- Outdoor areas
For example, a photograph can show a large living room. A floor plan can help the buyer understand where that living room sits in relation to the kitchen, bedrooms and entrance.
Used together, these assets can make a property listing more informative.
4. Understanding Room Relationships Through a Floor Plan
One of the most useful functions of a floor plan is showing how rooms relate to one another.
Consider a typical home with:
- Living room
- Dining area
- Kitchen
- Three bedrooms
- Two bathrooms
- Balcony
A collection of photographs may show each space individually. However, the buyer may still not know the exact relationship between those spaces.
A floor plan provides a top-down view that can make these relationships easier to understand.
Buyers can identify:
- Which room is near the entrance
- Which bedroom is beside a bathroom
- Whether the kitchen connects with the dining area
- Where the living area sits within the property
- How rooms connect through hallways
- Where outdoor areas are positioned
This can be particularly useful for apartments, villas, houses, offices and larger properties with multiple rooms.
5. How Floor Plans Show Room Dimensions
Dimensions can provide additional context about the size of individual spaces.
A floor plan may include measurements such as:
- Room length
- Room width
- Overall property dimensions
- Door openings
- Other relevant measurements
Measurements can be presented in units such as feet, metres, square feet or square metres, depending on the project requirements and available source information.
However, accuracy depends on the source material.
If a floor plan is being created from an architectural drawing or reliable measurements, those measurements can be incorporated into the digital plan.
If a seller only provides photographs without measurements, photographs alone should not be treated as a reliable basis for exact dimensions.
This is why sellers should provide available measurements or suitable architectural documentation when accurate dimensioned presentation is required.
6. Why Walls, Doors and Windows Matter
Walls, doors and windows are important elements of a readable floor plan.
Walls define the boundaries between different spaces.
Doors help buyers understand how rooms are accessed.
Windows can provide an indication of natural-light openings and the positioning of spaces along exterior walls.
A professional floor plan should represent these architectural elements clearly enough for the intended audience to understand the layout.
For a property listing, clarity is often more important than unnecessary visual complexity.
7. Understanding Entrances and Circulation
The main entrance provides an important reference point.
Once buyers identify the entrance, they can begin to understand how they move through the property.
A floor plan can help illustrate circulation between:
Entrance → Living Area → Dining → Kitchen
or:
Entrance → Hallway → Bedrooms → Bathrooms
The exact arrangement varies from property to property.
Circulation information can be particularly useful in larger homes, villas, offices and multi-level properties where the relationship between spaces is less obvious from photographs.
8. Bedrooms, Bathrooms, Kitchen and Living Areas
Room labels make floor plans easier to read.
Instead of requiring buyers to interpret every architectural symbol, labels such as:
- Living Room
- Master Bedroom
- Bedroom
- Kitchen
- Dining
- Bathroom
- Utility
- Balcony
can make the layout immediately more understandable.
For property marketing, clear room labels can help buyers quickly identify the spaces that matter most to them.
A floor plan can also help buyers compare the arrangement of rooms with the photographs in the listing.
For example, a buyer can look at the photograph of the master bedroom and then locate that room on the floor plan.
9. Understanding Stairs and Multiple Floors
For multi-storey properties, stairs are especially important.
Photographs may show a staircase but cannot always explain where it leads or how the different floors connect.
A floor plan for each level can show:
- Stair position
- Ground-floor arrangement
- First-floor arrangement
- Upper-level rooms
- Balcony access
- Terrace access
When several floor plans are provided together, buyers can develop a clearer understanding of how the different levels relate to each other.
For larger properties, this can be more useful than trying to understand the entire building from photographs alone.
10. Balconies, Terraces and Outdoor Spaces
Outdoor spaces are also part of the property's layout.
Depending on the available source information, a floor plan can include:
- Balcony
- Terrace
- Patio
- Garden
- Yard
- Pool area
- Parking
- Garage
Showing these areas can help buyers understand whether an outdoor space is connected to a particular room or located elsewhere on the property.
For example, a balcony attached to a bedroom has a different spatial relationship from a balcony accessed from the living room.
A clear floor plan can make this distinction easier to understand.
11. How Parking Areas Can Be Shown
Parking can be an important consideration when evaluating a property.
Where sufficient information is available, a floor plan or site plan can indicate:
- Garage
- Car parking
- Driveway
- Parking position
- Access route
- Relationship between the property and parking area
For larger residential developments, site plans can provide broader context beyond the internal floor layout.
This is another example of how spatial information can complement property photographs.
12. Can a Hand-Drawn Sketch Become a Digital Floor Plan?
Yes, a hand-drawn property sketch can sometimes be used as source material for a digital floor plan.
The sketch does not necessarily need to look professionally drafted.
What matters is that the available information is understandable.
Useful details may include:
- Room names
- Approximate room arrangement
- Measurements
- Door locations
- Window locations
- Stairs
- Balcony or terrace
- Garden
- Parking
- Other important spaces
The basic workflow can be:
Hand-drawn sketch → Source review → Layout interpretation → Digital drafting → Labels and dimensions → Styling → Quality check → Final floor plan
If important measurements or layout information are missing, additional information may be required before creating an accurate dimensioned plan.
This makes convert hand drawn sketch to digital floor plan online a practical option for sellers or agents who do not have a professionally formatted digital drawing.
13. Can Blueprints and Architectural Plans Be Converted?
Existing blueprints and architectural plans can provide useful source information for creating a digital property floor plan.
Depending on the file quality and project requirements, source materials may include:
- Scanned blueprints
- Architectural drawings
- PDFs
- Existing floor plans
- CAD exports
- Marked-up drawings
The first step is reviewing the source material to understand whether it represents the current property.
Older plans may contain outdated information. Renovations, extensions, removed walls or changed room functions can make an old drawing different from the current property.
A professional workflow should therefore include source review before digital conversion.
14. What Is CAD-Based Floor Plan Creation?
CAD, or Computer-Aided Design, is commonly used for technical drawing and architectural drafting.
When a suitable CAD file is available, it can provide structured digital information for floor plan creation or refinement.
CAD-based workflows can be useful when working with:
- Architectural drawings
- Building plans
- Property development projects
- Multiple floors
- Repeated property layouts
- Professional architectural documentation
For real estate marketing, the final presentation may still need to be adapted for readability and visual consistency rather than simply displaying a technical CAD drawing as-is.
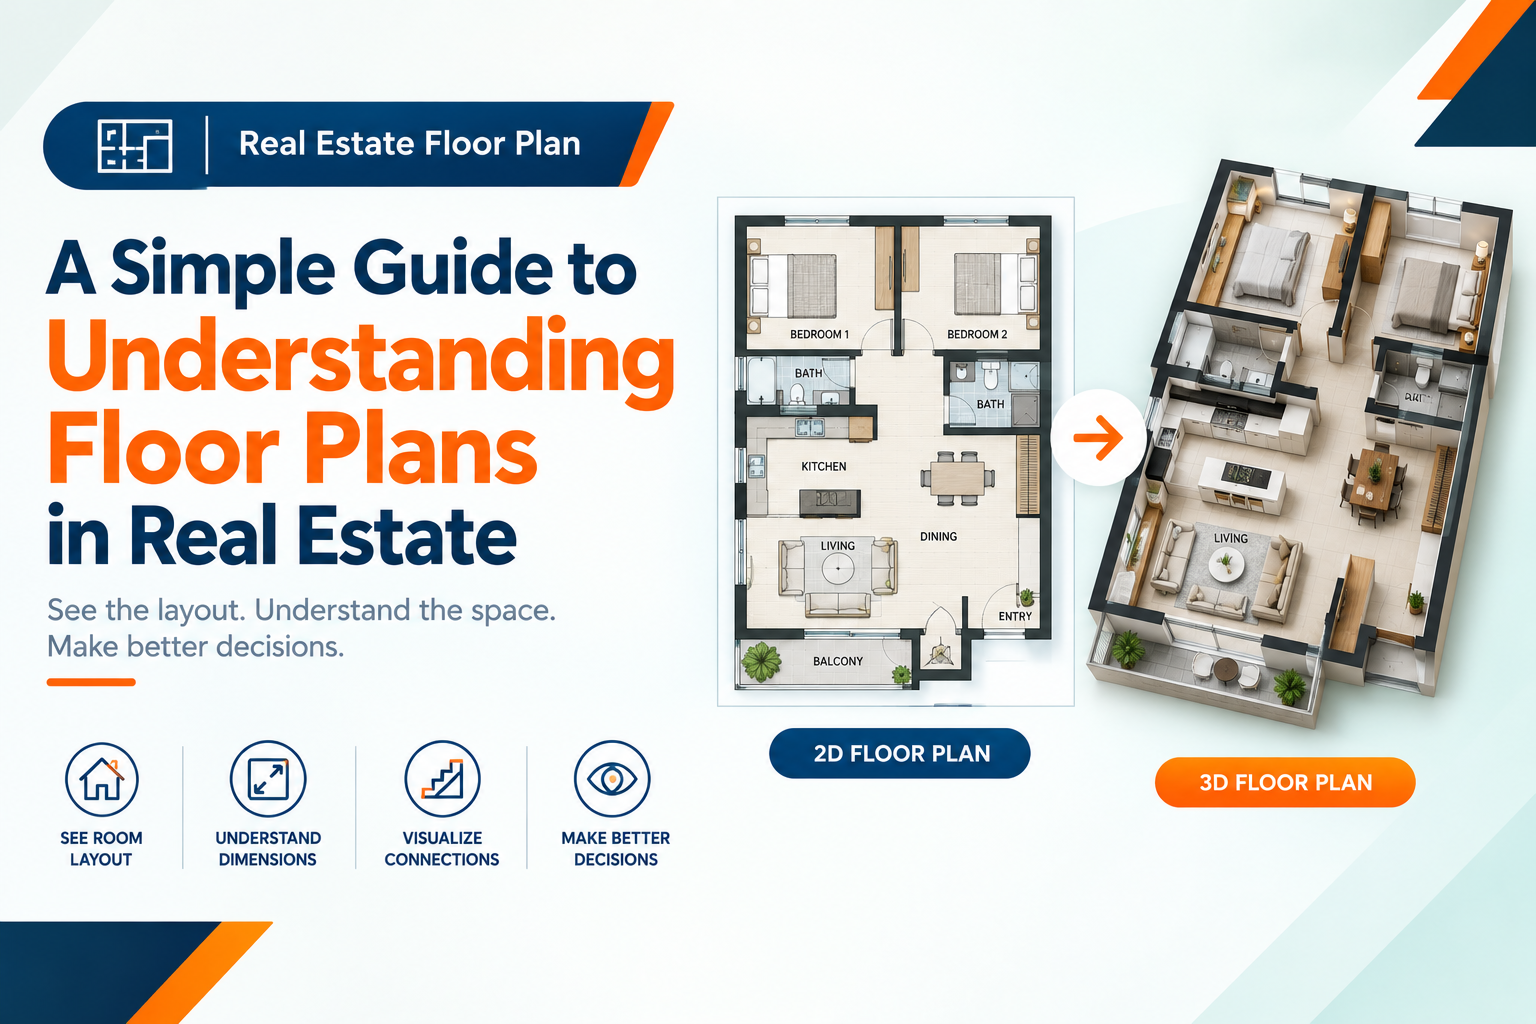
15. 2D vs 3D Floor Plans for Property Listings
There is no single floor plan format that is best for every property or marketing purpose.
2D Floor Plan
A 2D floor plan presents the property from a top-down perspective.
It is useful for clearly showing:
- Rooms
- Walls
- Doors
- Windows
- Dimensions
- Circulation
- Room relationships
3D Floor Plan
A 3D floor plan adds depth and perspective to the layout.
It can provide a more visual representation of spaces and may help audiences who find traditional technical plans difficult to interpret.
Which Should You Choose?
The choice depends on the intended use.
A simple 2D plan may be suitable when clarity and straightforward layout information are the priority.
A 3D floor plan may be useful when the goal is a more visual property presentation.
For some marketing campaigns, both formats can be useful.
16. Furnished vs Unfurnished Floor Plans
A floor plan can be presented with or without furniture.
Unfurnished Floor Plan
An unfurnished layout focuses primarily on the architectural arrangement.
It may show:
- Walls
- Doors
- Windows
- Room labels
- Dimensions
- Stairs
This style can provide a clean and straightforward representation of the property.
Furnished Floor Plan
A furnished floor plan adds visual representations of furniture.
For example:
- Beds
- Sofas
- Dining tables
- Kitchen units
- Wardrobes
- Chairs
A coloured furnished 2D floor plan for real estate can make the layout more visually engaging and may help buyers understand how spaces can be arranged.
Neither style is universally better. The appropriate choice depends on the property and the purpose of the listing.
17. Coloured vs Black-and-White Floor Plans
Floor plans can also be designed using different visual styles.
Coloured Floor Plans
Colour can help visually distinguish:
- Rooms
- Furniture
- Outdoor areas
- Different functional spaces
This can make a marketing floor plan more visually accessible.
Black-and-White or Monochrome Plans
A monochrome plan can provide a cleaner and more technical appearance.
It may be appropriate for:
- Simple listings
- Property brochures
- Professional presentations
- Documentation where minimal visual styling is preferred
The important factor is readability.
A floor plan should allow users to understand the layout without unnecessary visual distractions.
18. Accuracy and Quality Control
A professional-looking floor plan should still be based on reliable source information.
Quality control can include checking:
- Room labels
- Dimensions
- Wall positions
- Door positions
- Window positions
- Stairs
- Balconies
- Outdoor spaces
- Parking
- Floor levels
- Overall layout consistency
This is especially important when converting a hand-drawn sketch or scanned blueprint into a digital floor plan.
A visually attractive drawing should not introduce incorrect information.
It is also important to distinguish a marketing floor plan from a construction or regulatory drawing. A listing-oriented floor plan is primarily designed to communicate property layout clearly and should not automatically be treated as an official technical document.
19. Preparing a Floor Plan for a Property Listing
Once the floor plan has been created, it should be prepared for its intended marketing use.
The final presentation may be used in:
- Property listing portals
- Real estate websites
- Digital brochures
- Property presentations
- Social media
- Sales materials
- Agency websites
Before publishing, check that:
Room names are readable.
Dimensions are clear where provided.
The entrance is understandable.
Different floors are clearly identified.
Balconies and outdoor areas are included where relevant.
The visual style matches the property marketing materials.
The final file is suitable for its intended platform.
The layout accurately reflects the supplied source information.
For agencies handling multiple properties, maintaining a consistent floor plan style can also make the overall listing presentation more professional
20. FAQs
What is a real estate floor plan?
A real estate floor plan is a visual representation of a property's layout. It can show rooms, walls, doors, windows, dimensions, entrances, circulation, stairs and other relevant spaces.
Why are floor plans useful for property listings?
Floor plans provide spatial information that photographs and descriptions may not communicate as clearly. They help buyers understand how rooms connect and where different areas are positioned.
Can I create a floor plan from a hand-drawn sketch?
Yes, a hand-drawn sketch can be used as source material when it provides enough information to understand the property layout. Measurements and clear room labels are particularly useful.
Can an architectural blueprint be converted into a digital floor plan?
Yes. Suitable blueprints, architectural drawings and other source documents can be reviewed and converted into a cleaner digital presentation, depending on their quality and the project's requirements.
What is the difference between a 2D and 3D floor plan?
A 2D floor plan shows the layout from above, while a 3D floor plan adds depth and perspective. The appropriate format depends on how the property will be presented and who will view it.
Should I choose a furnished floor plan?
A furnished floor plan can help viewers understand how furniture relates to available space. An unfurnished plan may be preferable when the focus is primarily on the architectural layout.
Are coloured floor plans better than black-and-white plans?
Not necessarily. Coloured plans can be visually engaging, while monochrome plans can provide a clean and straightforward appearance. The right option depends on the property's marketing requirements.
Can balconies and gardens be included?
Yes, balconies, terraces, gardens, parking areas and other relevant spaces can be included when sufficient source information is available.
Can photographs alone be used to create an accurate floor plan?
Photographs can be useful references, but they should not automatically be treated as a reliable source for exact measurements. Measurements, blueprints or other reliable layout information may be required for a dimensioned floor plan.
Can floor plans be used for apartments and villas?
Yes. Floor plans can be prepared for different property types, including apartments, houses, villas, offices and other spaces, depending on the available source information.
How much does a 2D real estate floor plan cost?
The cost can vary depending on factors such as property size, number of floors, source material, complexity, level of detail, furniture requirements, dimensions, visual style and turnaround requirements. A specific price should be determined from the project requirements rather than assuming one universal rate.
21. Conclusion
A property photograph helps buyers understand what a property looks like.
A floor plan helps them understand how the property is arranged.
That difference makes a floor plan a useful addition to a property listing.
By showing room relationships, entrances, circulation, dimensions, stairs, bedrooms, bathrooms, kitchens, balconies, terraces, gardens and parking areas, a well-designed floor plan can provide spatial information that is difficult to communicate through photographs alone.
For first-time sellers, creating a professional floor plan does not necessarily mean starting with a perfect architectural drawing. A hand-drawn sketch, blueprint, CAD file, PDF or other reliable property information may provide a starting point.
The important part is converting that source information into a clear and readable presentation while maintaining appropriate quality control.
For agents, developers, photographers and property marketing teams, consistent digital floor plans can also become a useful part of a broader listing presentation alongside professional property photography and descriptions.
The goal is simple: make the property easier to understand without overstating or misrepresenting its layout.
22. Help Buyers Understand Your Property Better with Professional Floor Plans from Voxelhaus Consultancy
If you have a hand-drawn sketch, blueprint, CAD file, PDF or available property information, Voxelhaus Consultancy can help transform your source material into a professional floor plan designed for property marketing.
Depending on your requirements, the floor plan can be prepared as:
- Professional 2D floor plan
- Furnished 2D floor plan
- Unfurnished floor plan
- Coloured floor plan
- Black-and-white / monochrome floor plan
- 3D floor plan
- Listing-ready floor plan presentation
The workflow can include source review, digital layout creation, room labels, dimensions where reliable measurements are provided, architectural elements, visual styling and quality control.
Whether you are a property owner preparing your first listing, a real estate agent managing multiple properties, a photographer supporting a client, or a developer preparing marketing materials, a professionally presented floor plan can give buyers another useful way to understand the property.
Send your sketches, blueprints, CAD files, PDFs or available property information to Voxelhaus Consultancy and choose the floor plan format that best fits your listing.